Custom Build — Inquire
The Founders’ Residence — Southlake, TX
6 Bedrooms · 5 Bathrooms · 1540 m²
A generously scaled build with room to grow into, and details finished the way this owner wanted them done.

Terra Viva
Custom Home Builder
ID
V-120945
Type
Estate Home
Plot Size
5,500 sq ft
Built Size
513 m²
Ownership
Family
Energy label
A
Bedrooms
6
Bathrooms
5
Facilities
Swimming Pool, Private Garden, Gym, 24/7 Security, Smart Home System, Double Garage
About property
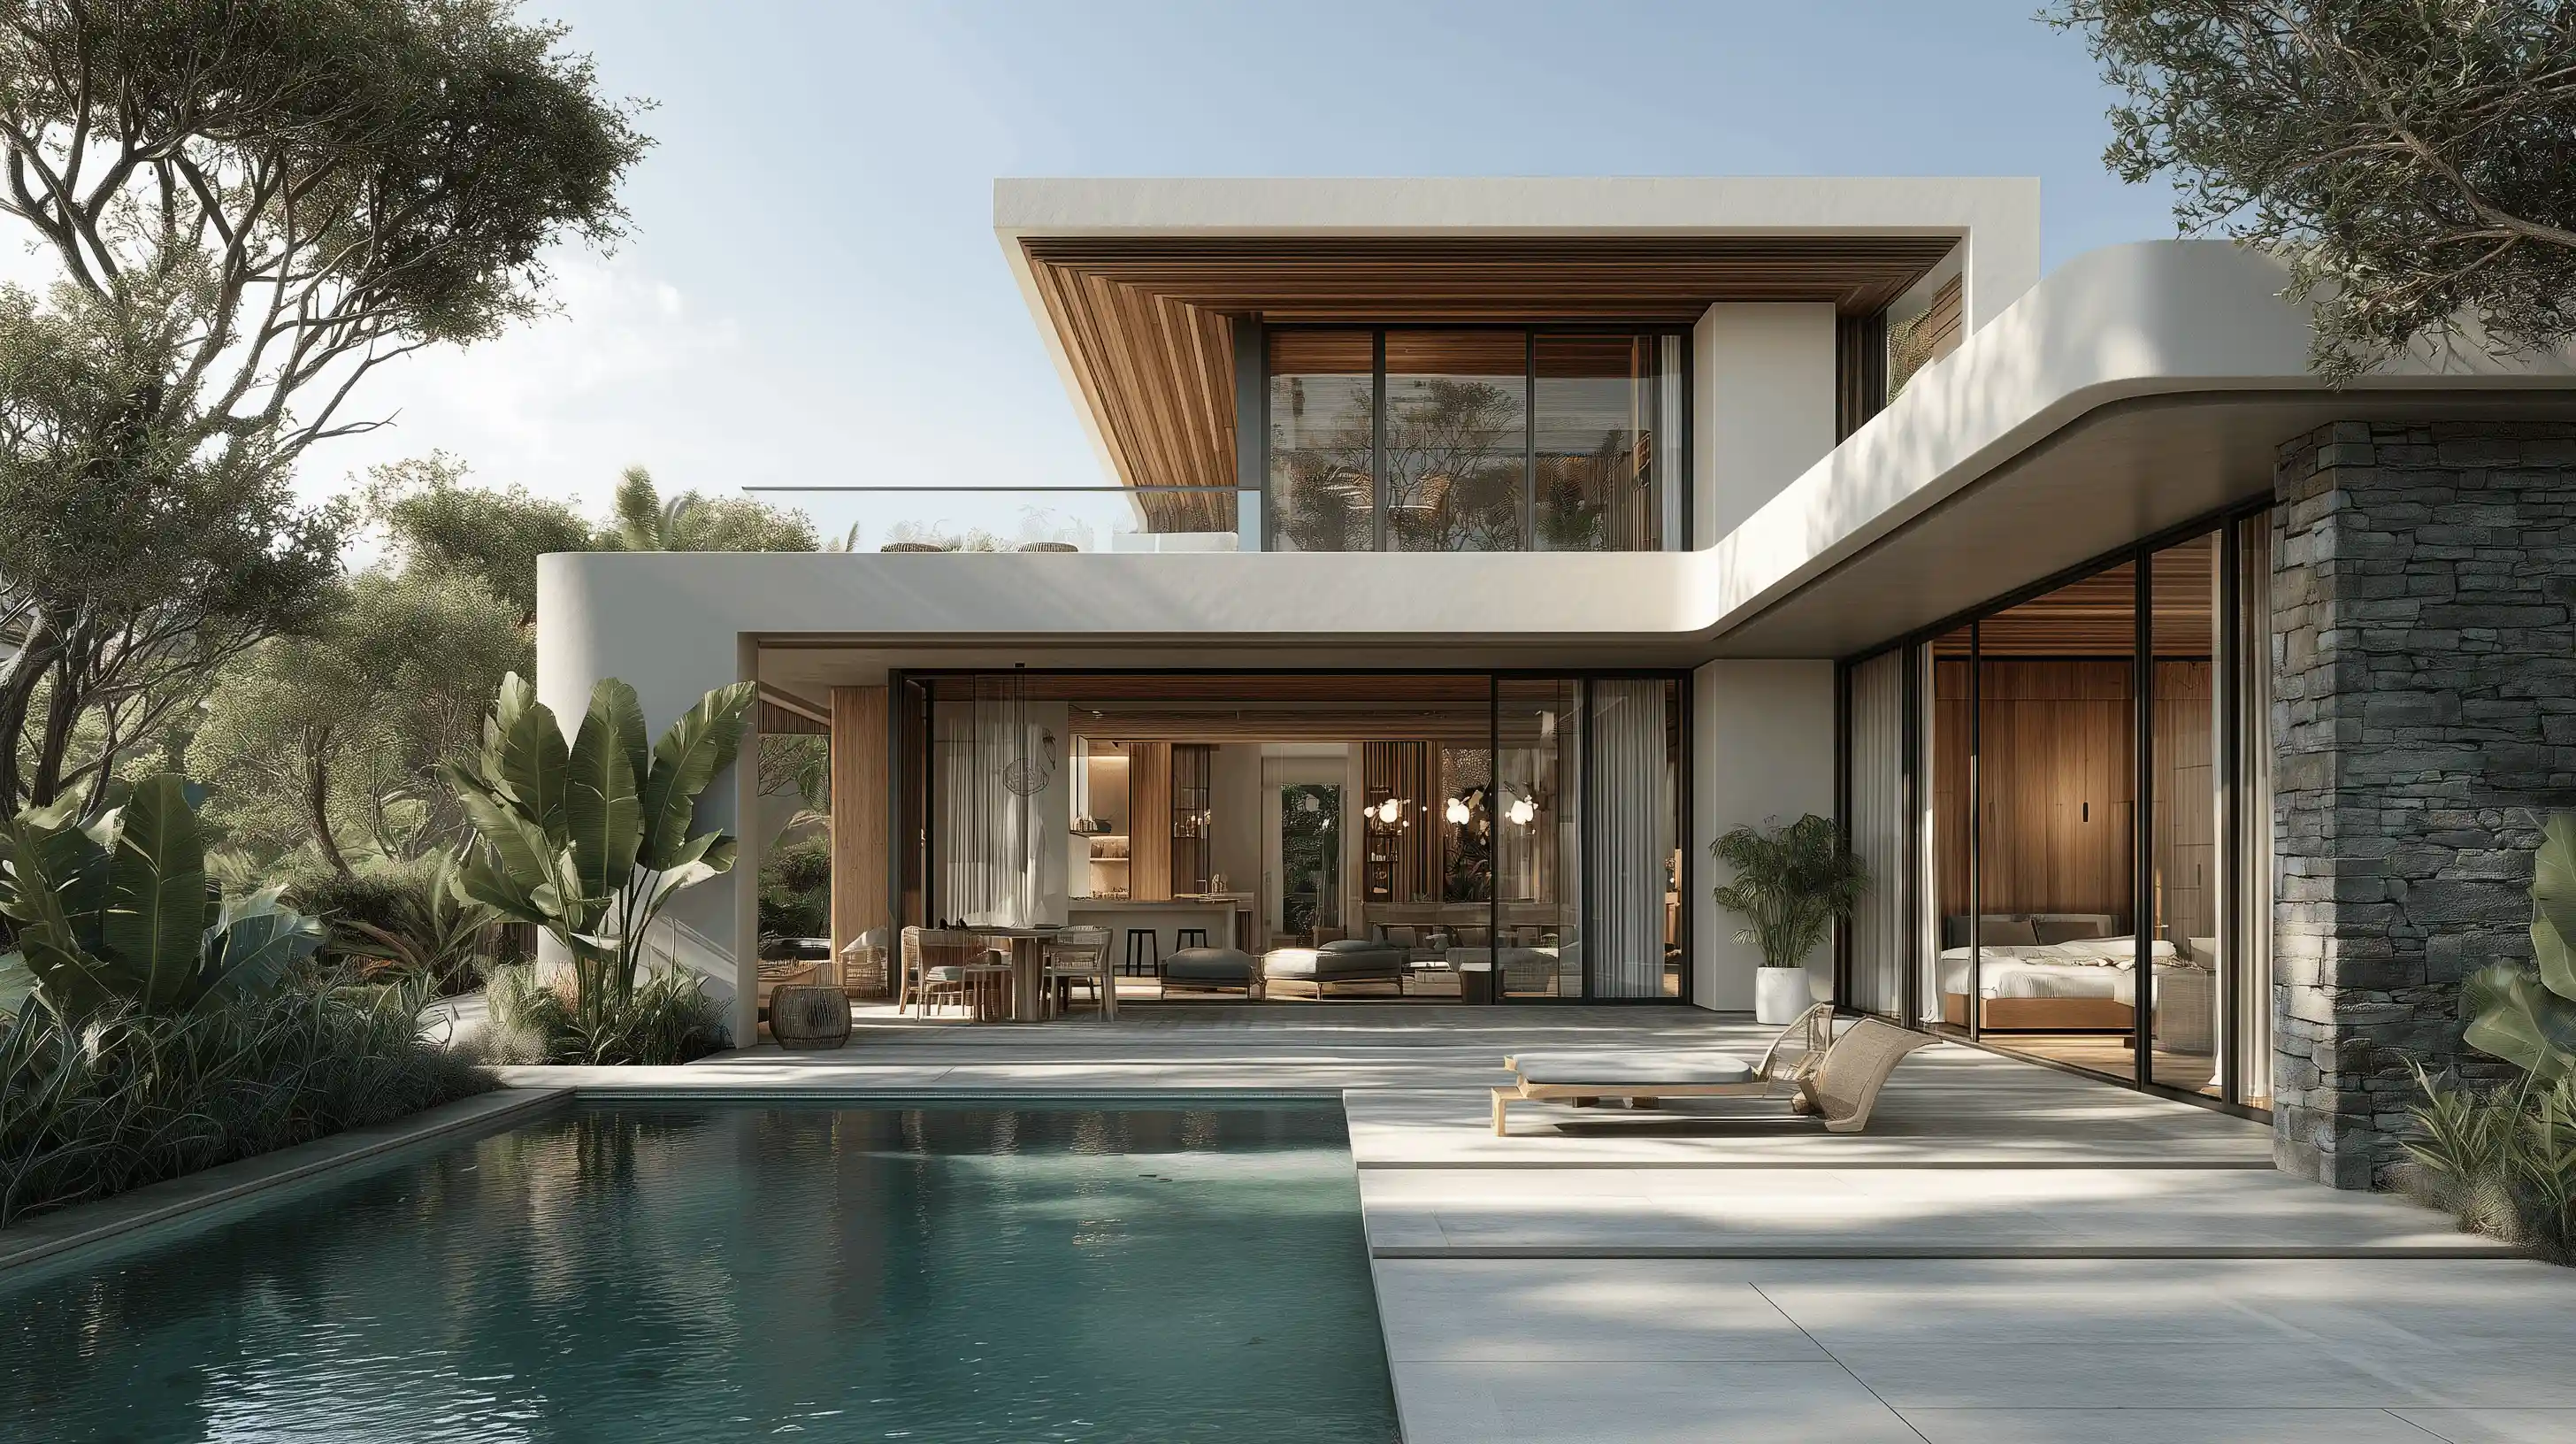
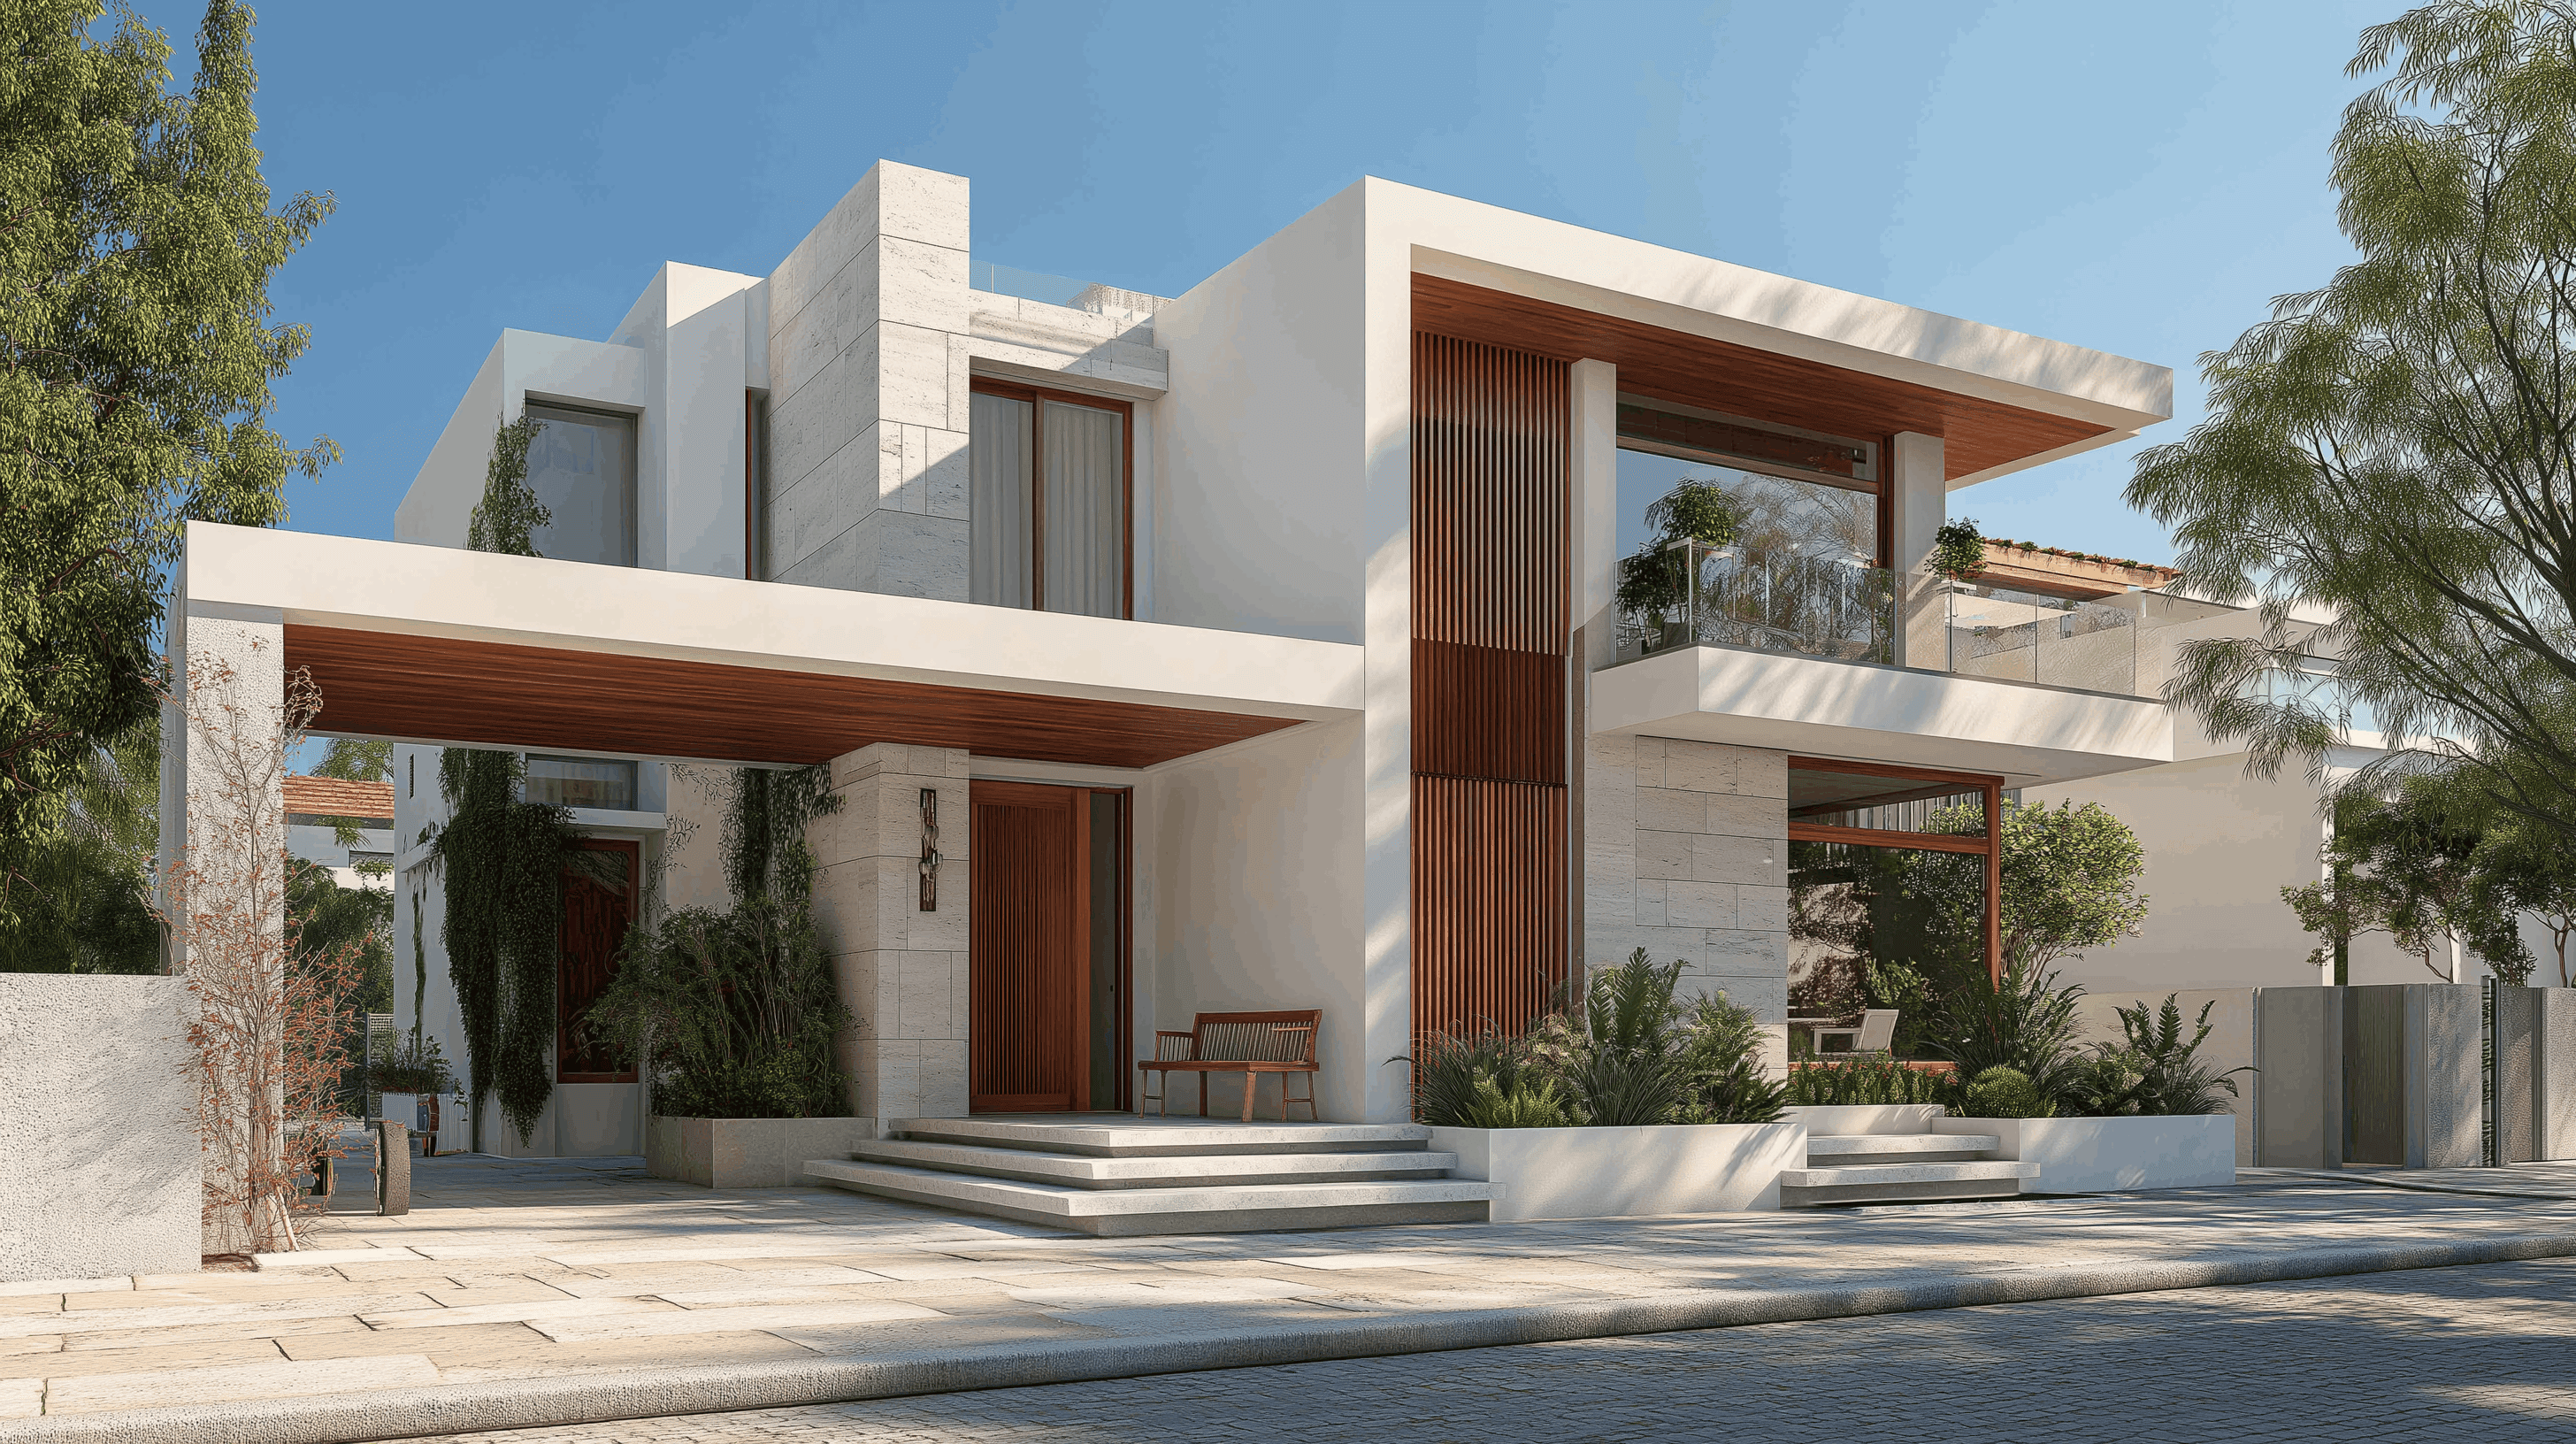
Set on a generous plot in one of Southlake's most established neighborhoods, this two-story estate home was built for a growing family with room to spare. The architecture balances scale with warmth, pairing formal proportions with natural materials and comfortable, livable spaces throughout.
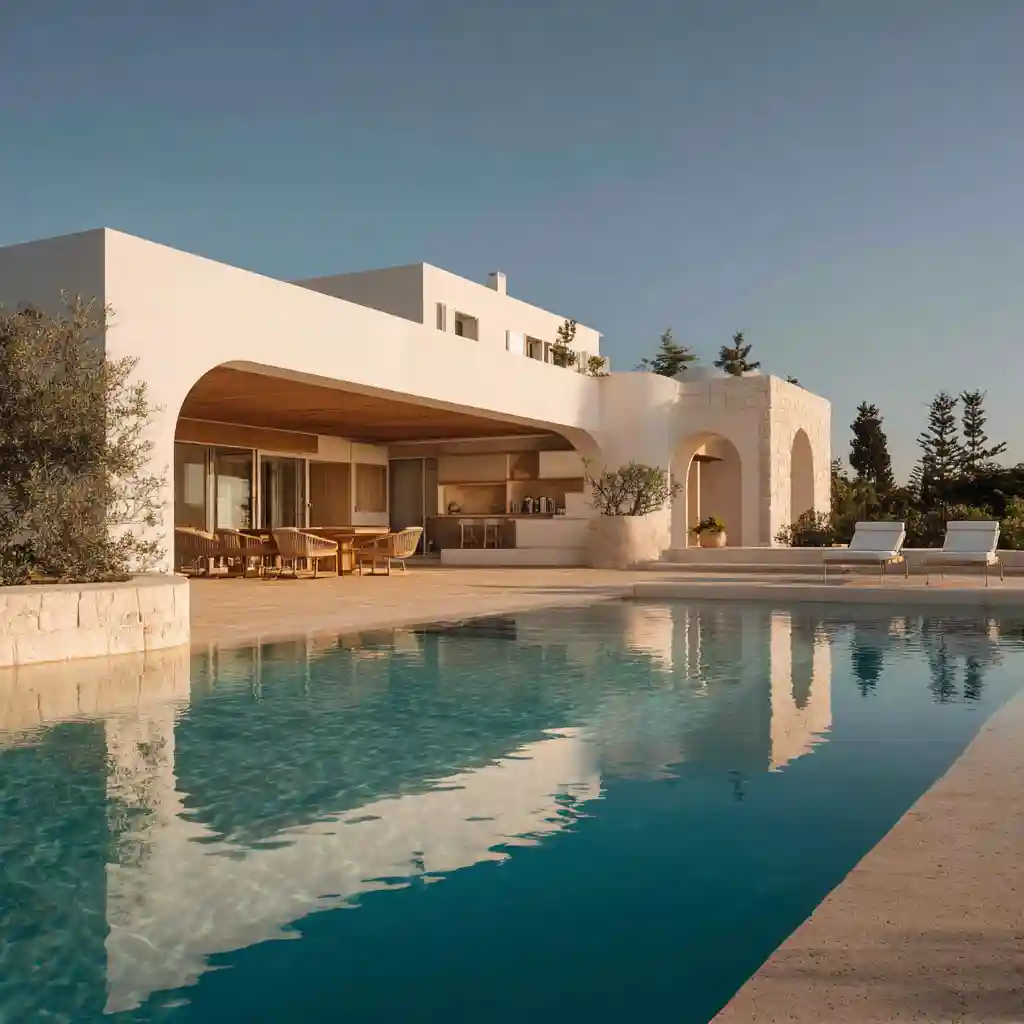
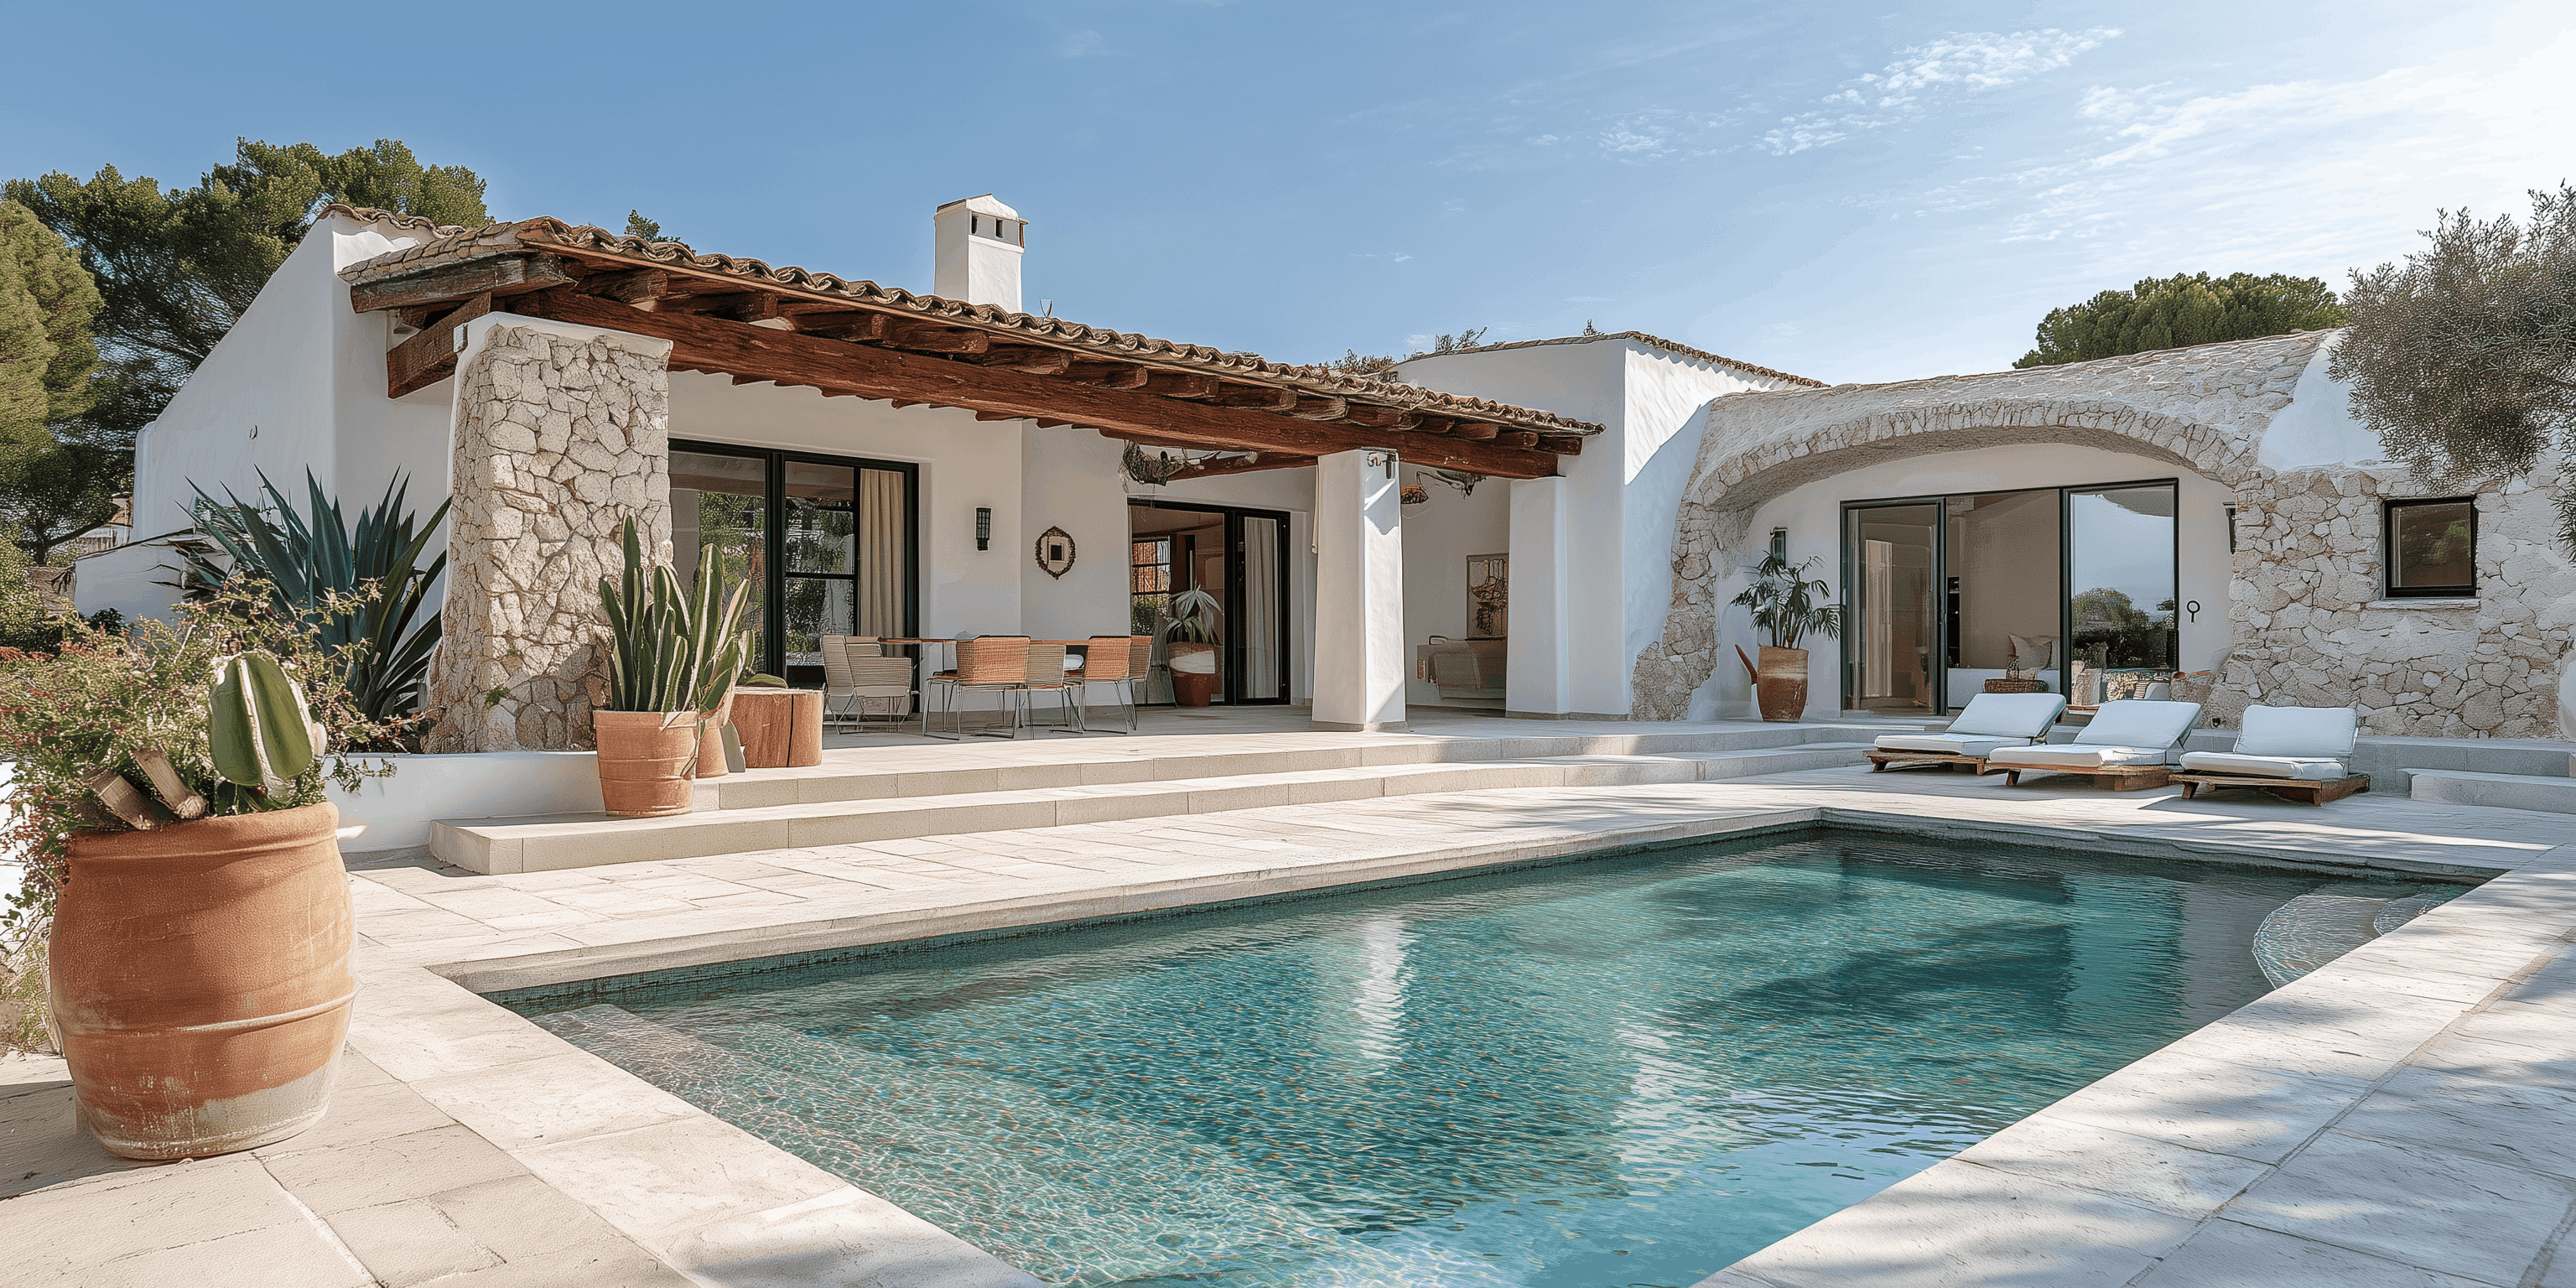
The main level centers on an open-plan kitchen, dining, and living area that flows onto a covered terrace and pool deck, creating an easy connection between everyday life and outdoor entertaining. The kitchen is fitted with integrated appliances, stone countertops, and custom cabinetry built for both daily use and hosting.
The primary suite occupies its own wing, complete with a walk-in wardrobe, spa-style bathroom, and direct terrace access. Five additional bedrooms are spread across the home, offering flexible space for family, guests, or a home office.
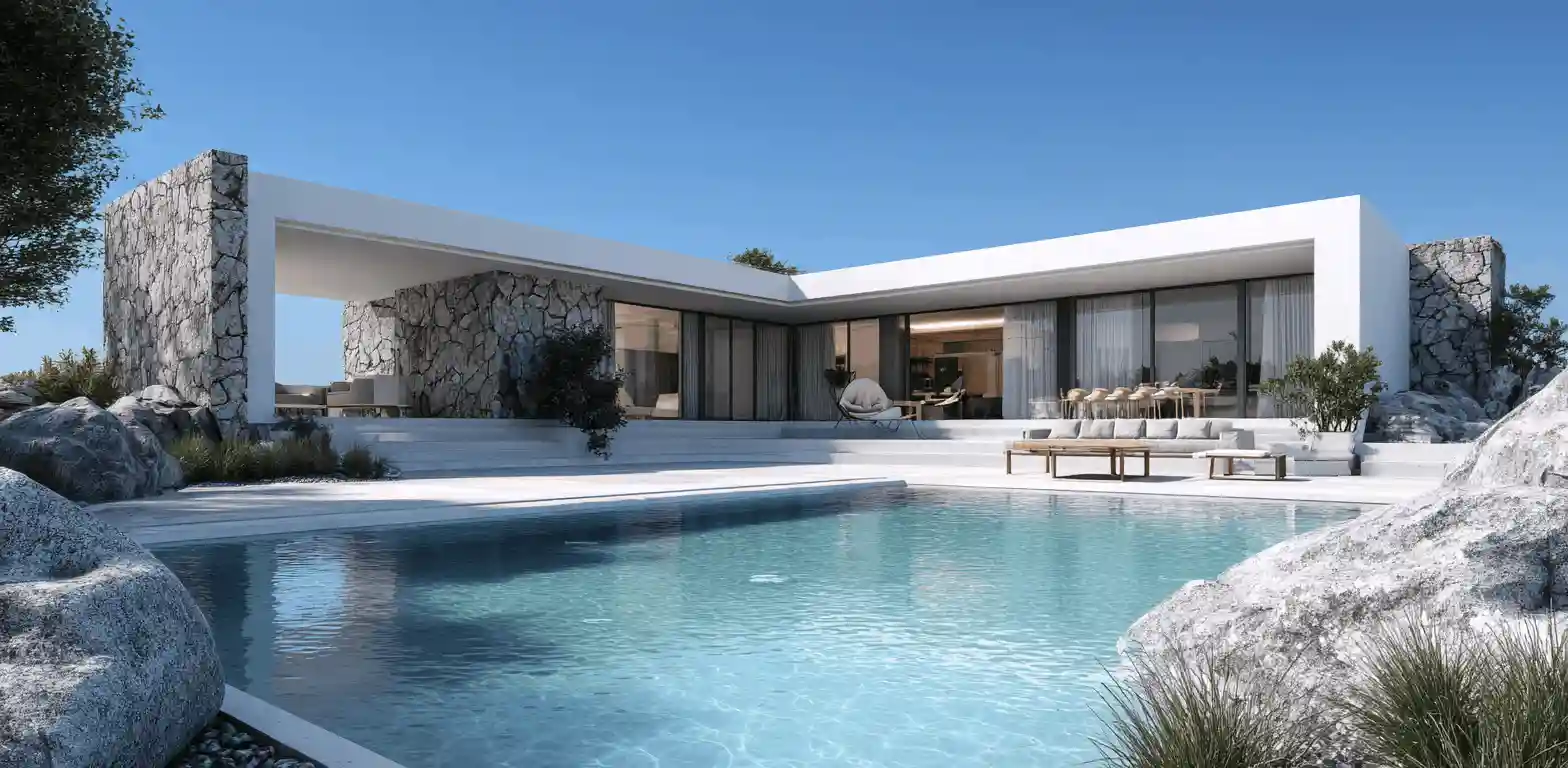
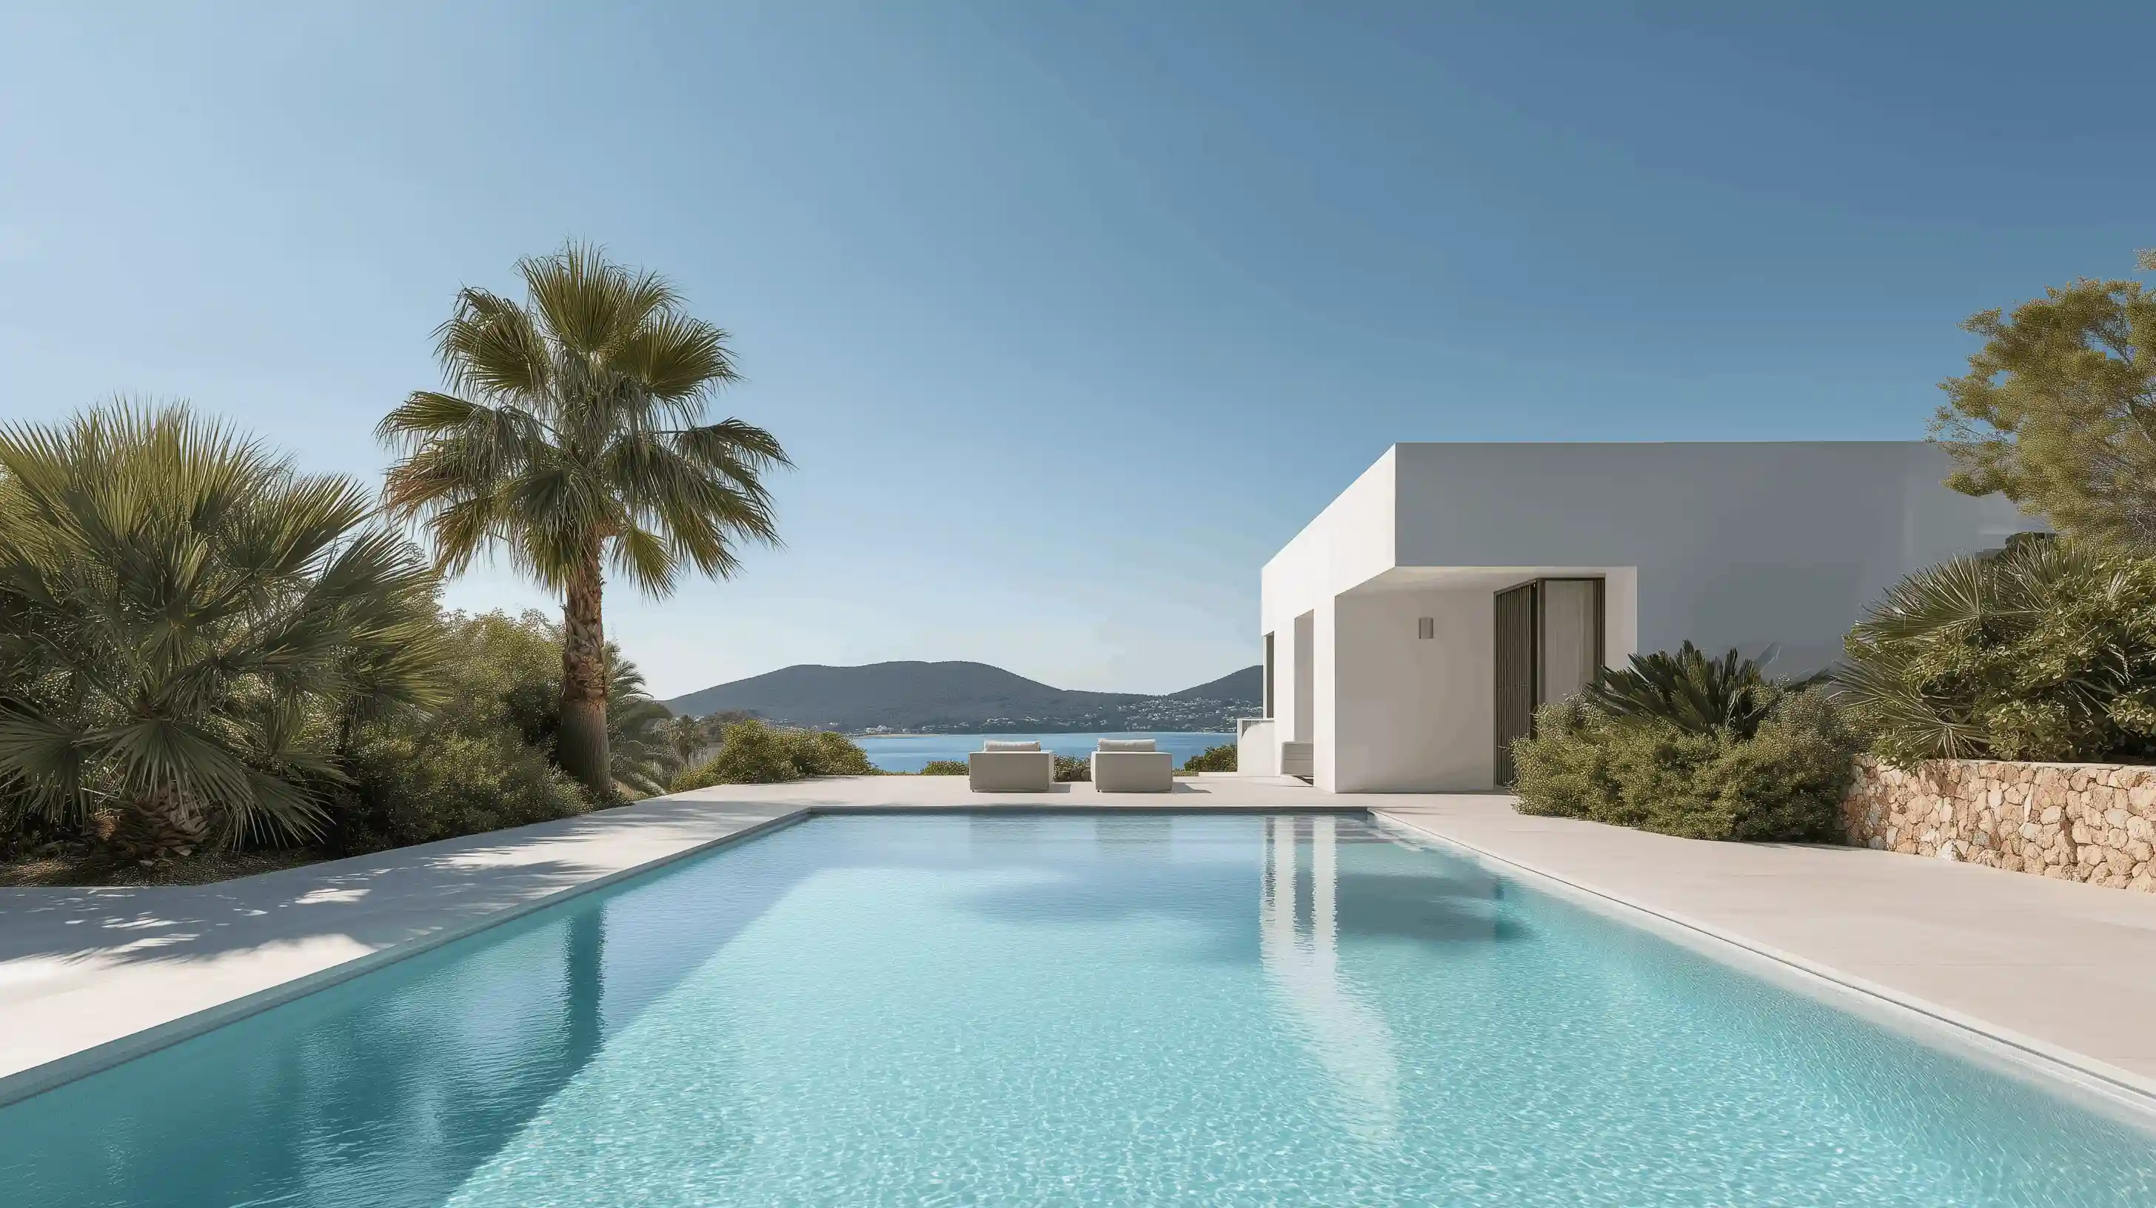
Outdoor living was treated as a priority from the start. The grounds include a heated pool, multiple lounge areas, and a shaded dining terrace, with mature landscaping providing privacy without closing off the views.
Built with long-term durability in mind, the home features zoned climate control, high-grade insulation, a private garden, gym, double garage, and a smart home system with 24/7 security — all within a short drive of Southlake's schools, shopping, and dining.
other properties