/

The Hillside Retreat — Southlake, TX

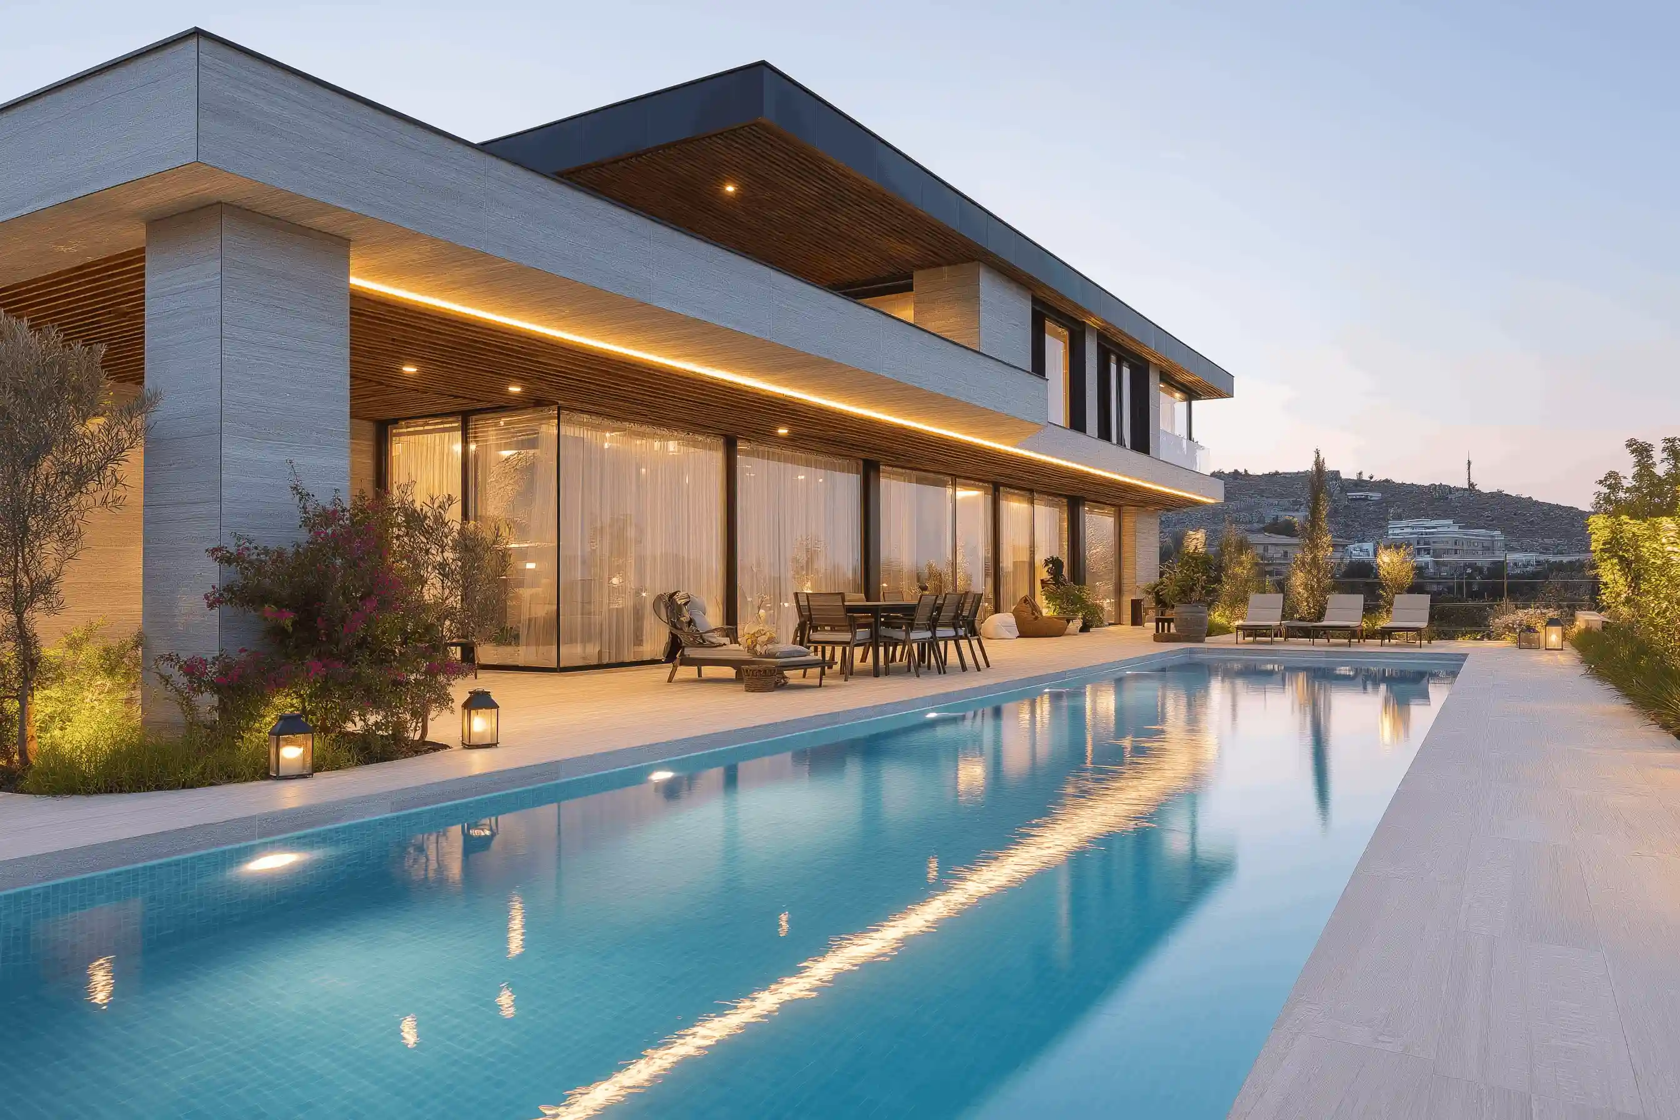
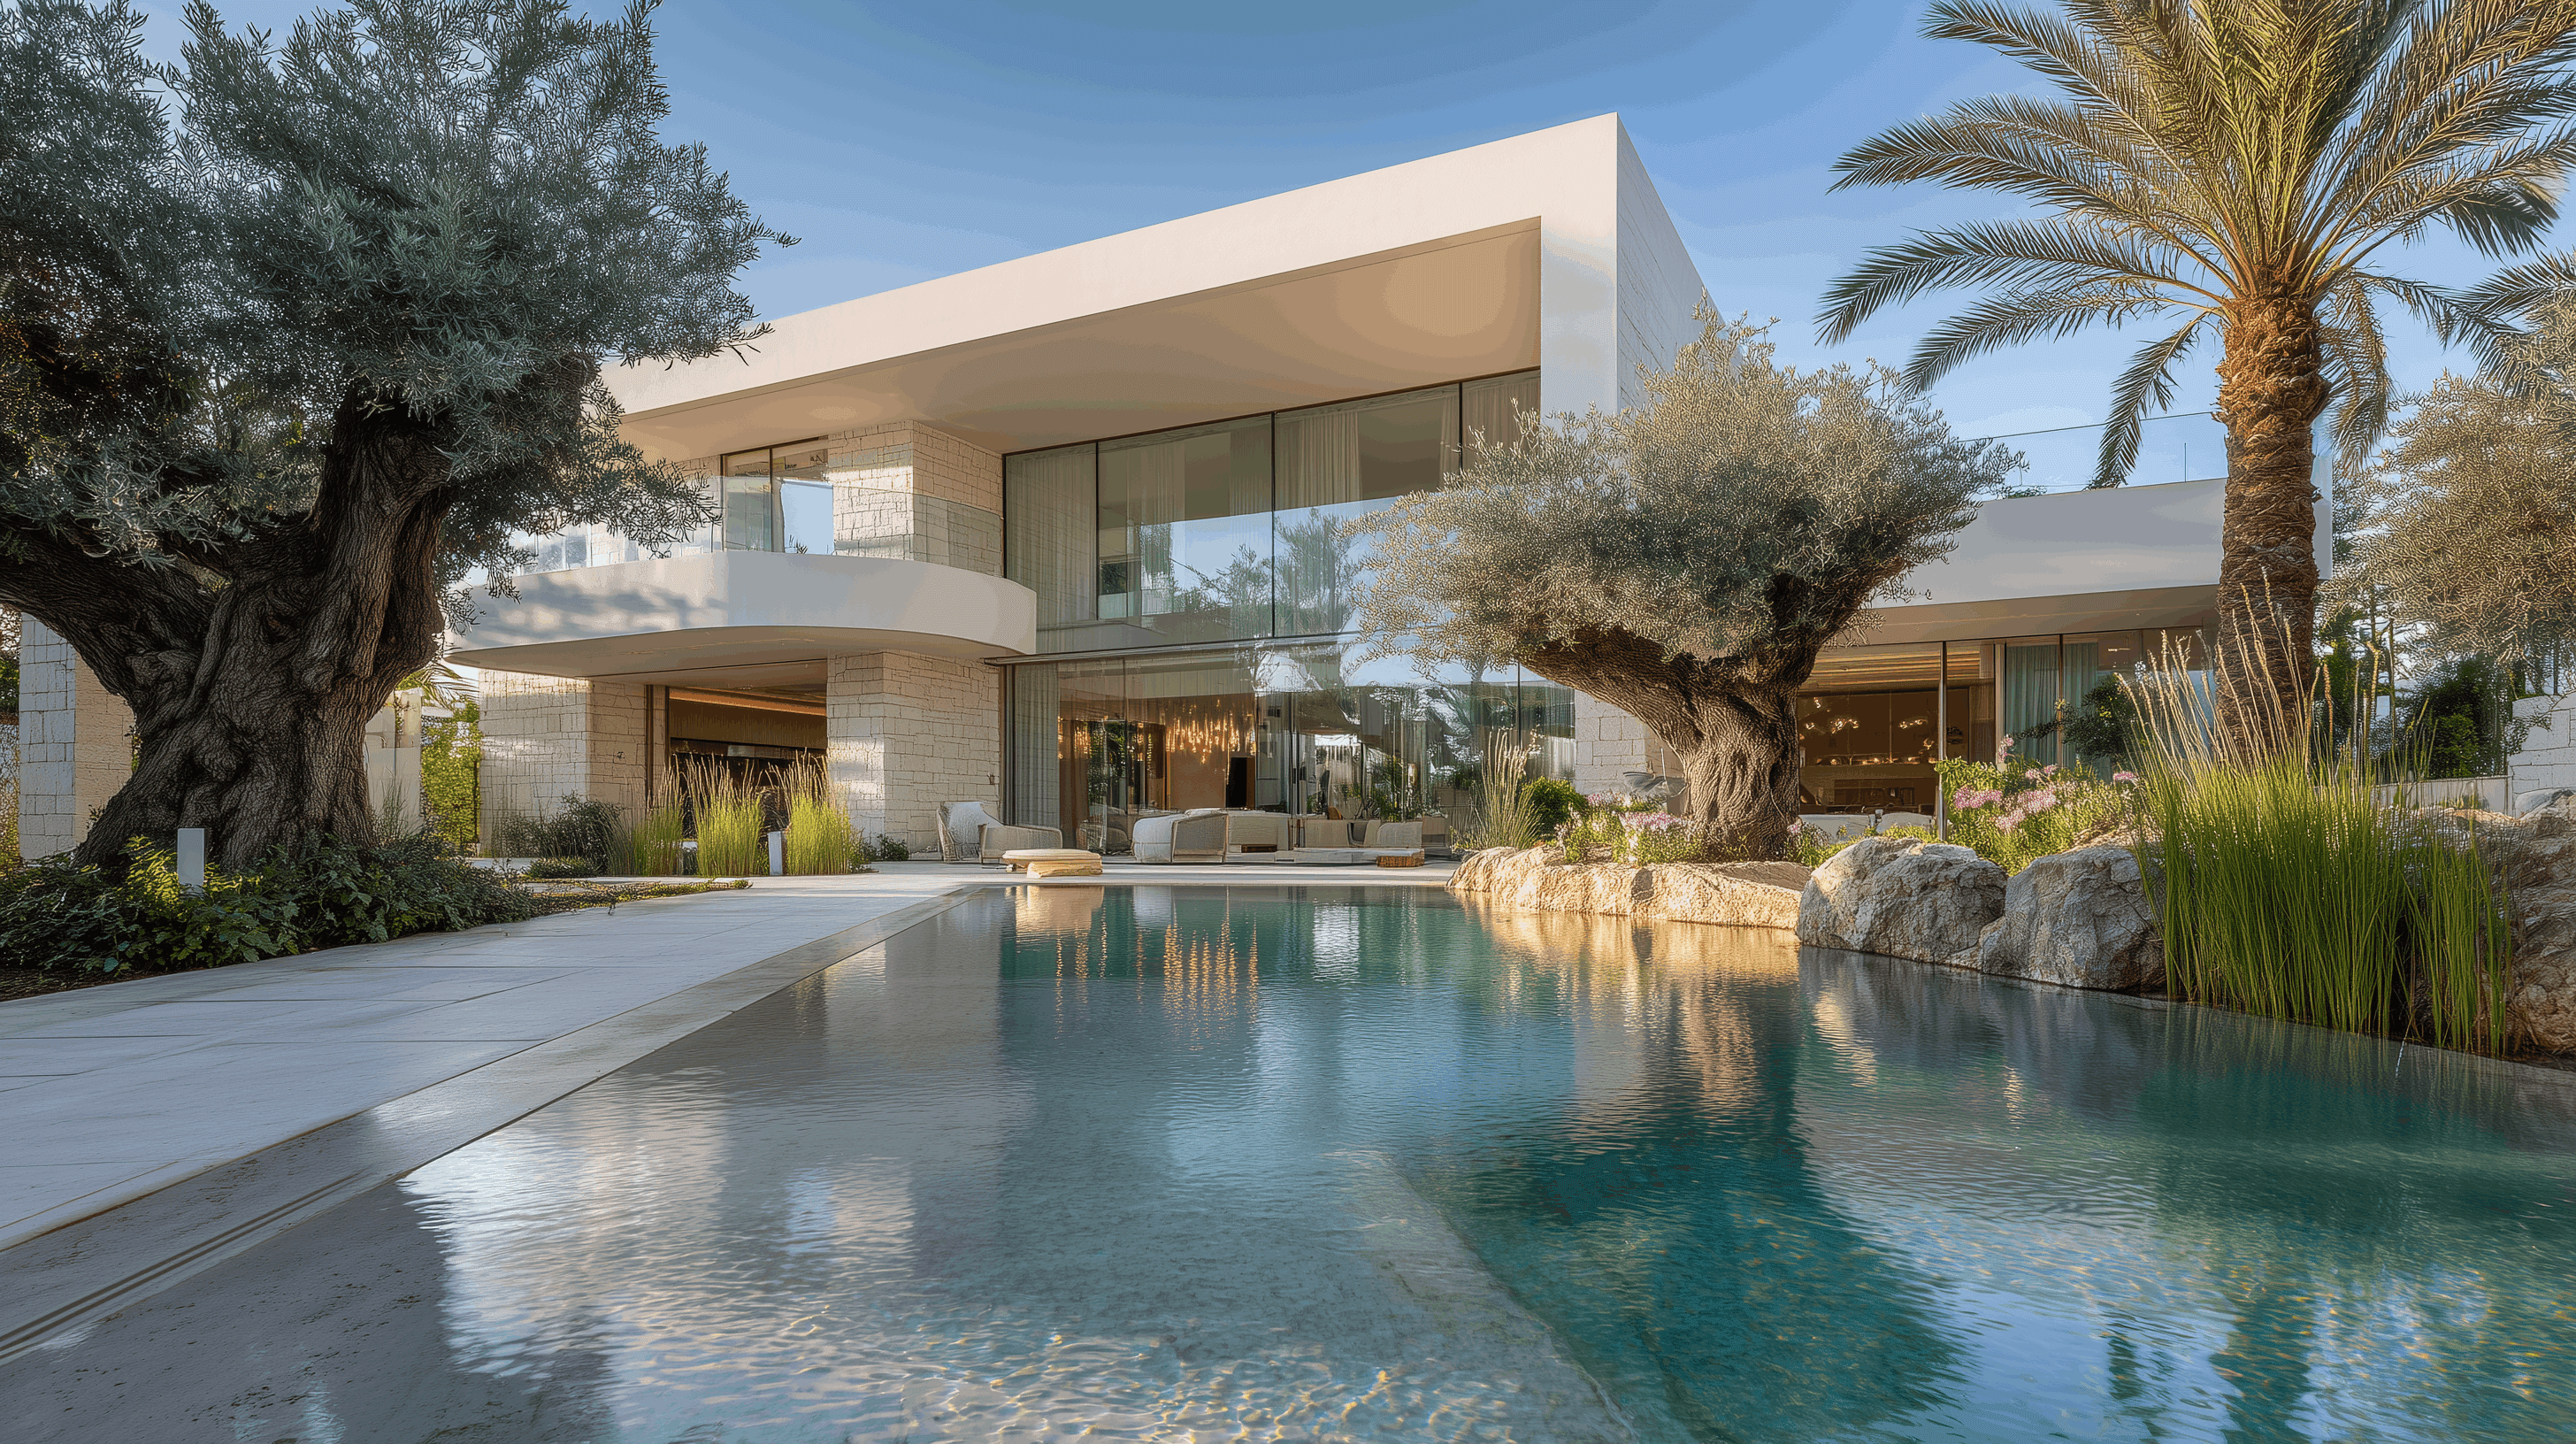
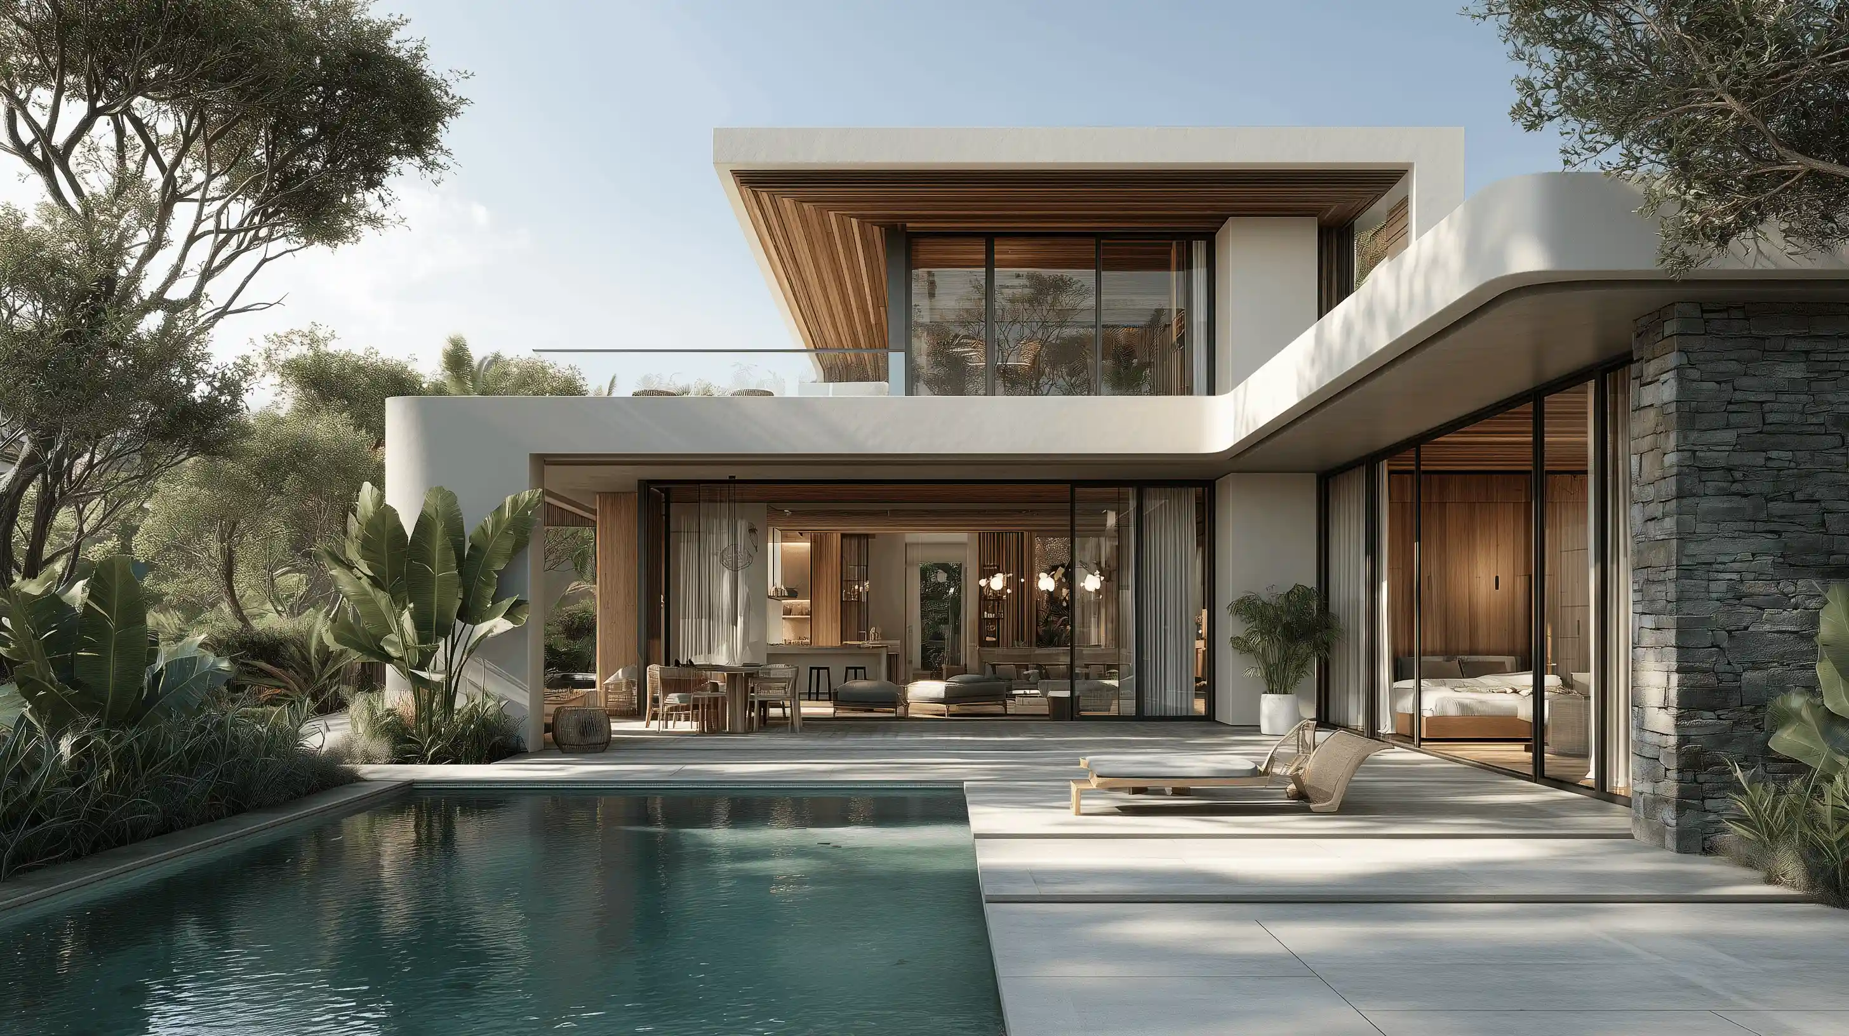
An architectural photograph of a luxury contemporary home during the golden hour. The house features flat roofs, stone cladding, and floor-to-ceiling glass walls. Under-cabinet lighting illuminates the outdoor patio area. A turquoise lap pool stretches across the foreground, while a silhouette of a hill is visible in the background under a soft evening sky.

All images

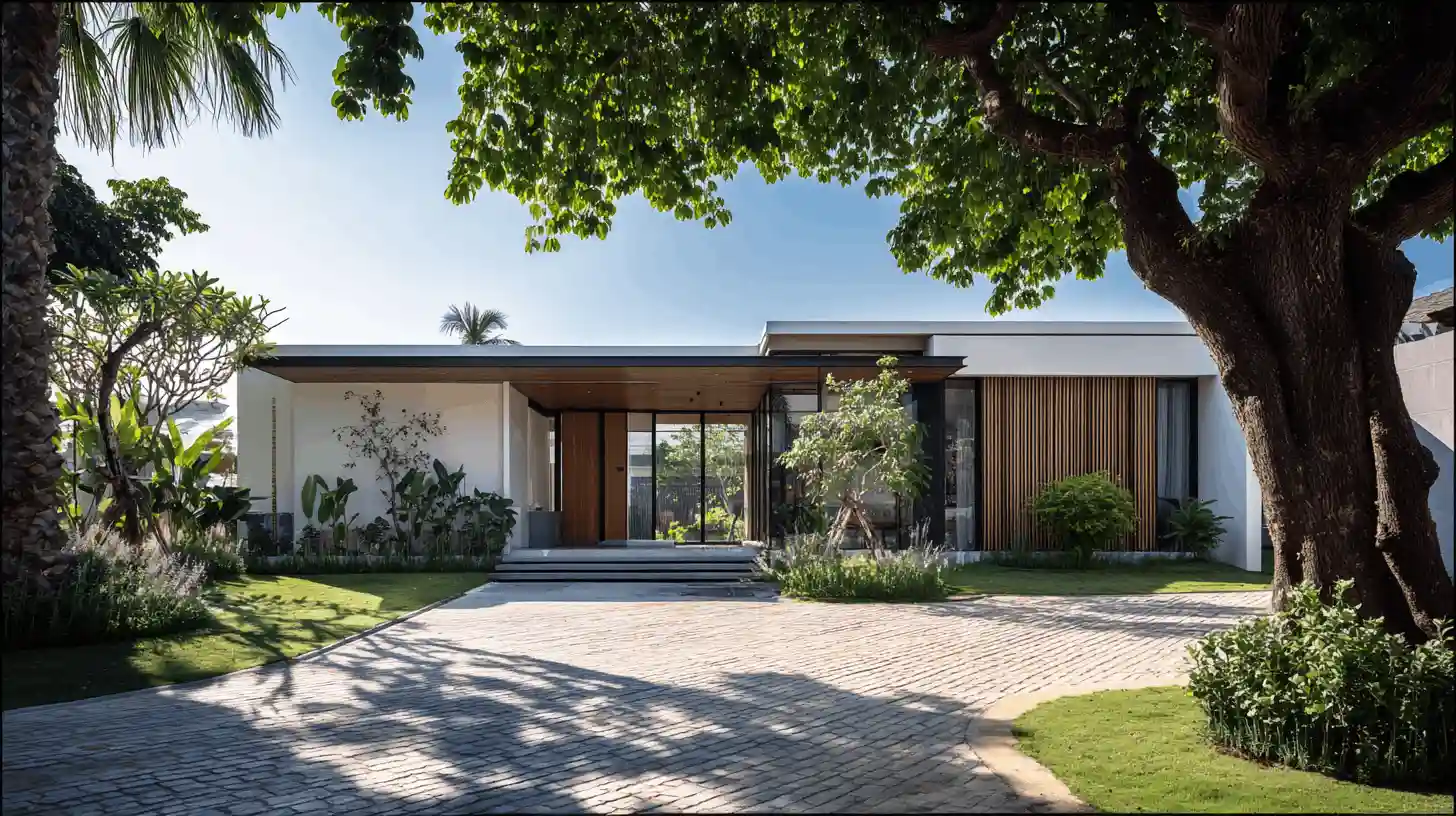
The front exterior of a contemporary minimalist house. The architecture features clean horizontal lines, a flat roof with a wooden overhang, and large glass windows. A wide stone-paved driveway leads to the entrance. A massive, mature tree in the foreground casts soft shadows over the lawn and driveway, while tropical plants line the base of the white building.
A luxurious two-story white villa with smooth, rounded architectural lines and wide arched openings. A large outdoor patio with seating is shaded by the building's overhang. In the foreground, a calm swimming pool reflects the warm tones of the architecture and the soft daylight, surrounded by minimalist landscaping and olive trees.

Custom Build — Inquire

The Hillside Retreat — Southlake, TX

6 Bedrooms · 6 Bathrooms · 540 m²

A hillside build with open sightlines and a layout designed for the way this family actually gathers.

Terra Viva

Custom Home Builder

ID

H-32409523

Type

Villa

Plot Size

5,500 sq ft

Built Size

513 m²

Ownership

Private

Energy label

A

Bedrooms

6

Bathrooms

6

Facilities

Swimming Pool, Private Garden, Gym, 24/7 Security, Double Garage

About property

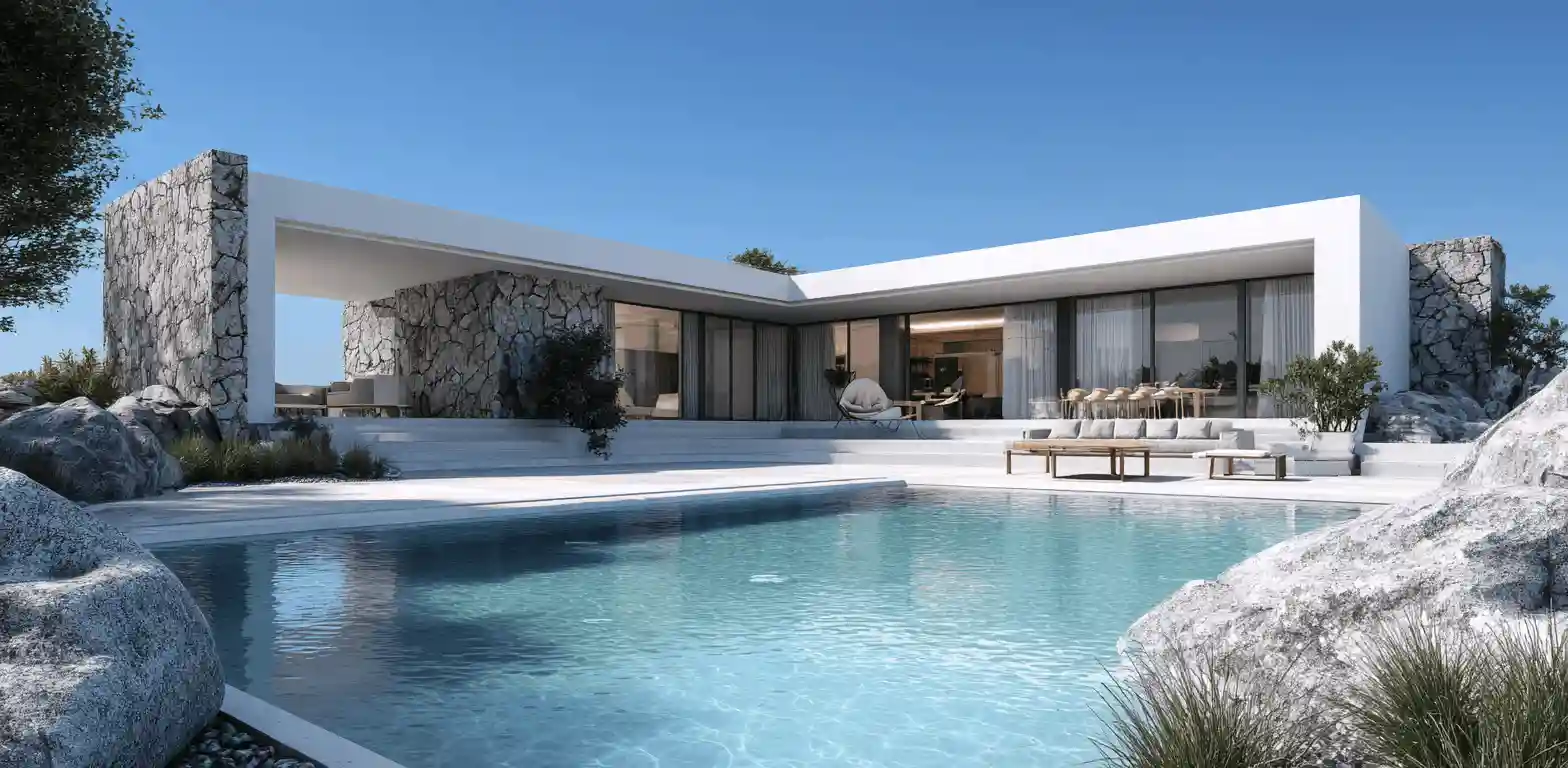
This single-level residence is designed for relaxed, low-friction living in one of Southlake's most sought-after neighborhoods. The architecture emphasizes natural materials, low-slung volumes, and seamless indoor-outdoor flow.

The open-plan living area connects directly to a covered terrace and pool deck, creating a continuous living space suitable for both everyday use and entertaining. The kitchen features custom wood cabinetry, stone countertops, and integrated appliances.

Six bedrooms are arranged along a quiet private wing, including a primary suite with terrace access and a spa-style bathroom. The landscaped garden provides privacy without sacrificing openness, and mature planting softens the architectural lines of the home.

Built with sustainability and long-term durability in mind, the property includes solar energy systems, underfloor heating, and high-grade insulation. This home is built for those who value simplicity, discretion, and long-term livability.

other properties
Let’s talk.

We build custom homes across Southlake and the surrounding area. Tell us about your project.

Let’s talk.

We build custom homes across Southlake and the surrounding area. Tell us about your project.

Let’s talk.

We build custom homes across Southlake and the surrounding area. Tell us about your project.