Custom Build — Inquire
The Ranch Estate — Southlake, TX
7 Bedrooms · 6 Bathrooms · 540 m²
A sprawling estate build with a wraparound porch, a real workshop, and land that stays land.

Terra Viva
Custom Home Builder
ID
P-928354
Type
Farmhouse
Plot Size
5,500 sq ft
Built Size
513 m²
Ownership
Private
Energy label
A++
Bedrooms
7
Bathrooms
6
Facilities
Swimming Pool, Private Garden, Gym, 24/7 Security, Double Garage
About property
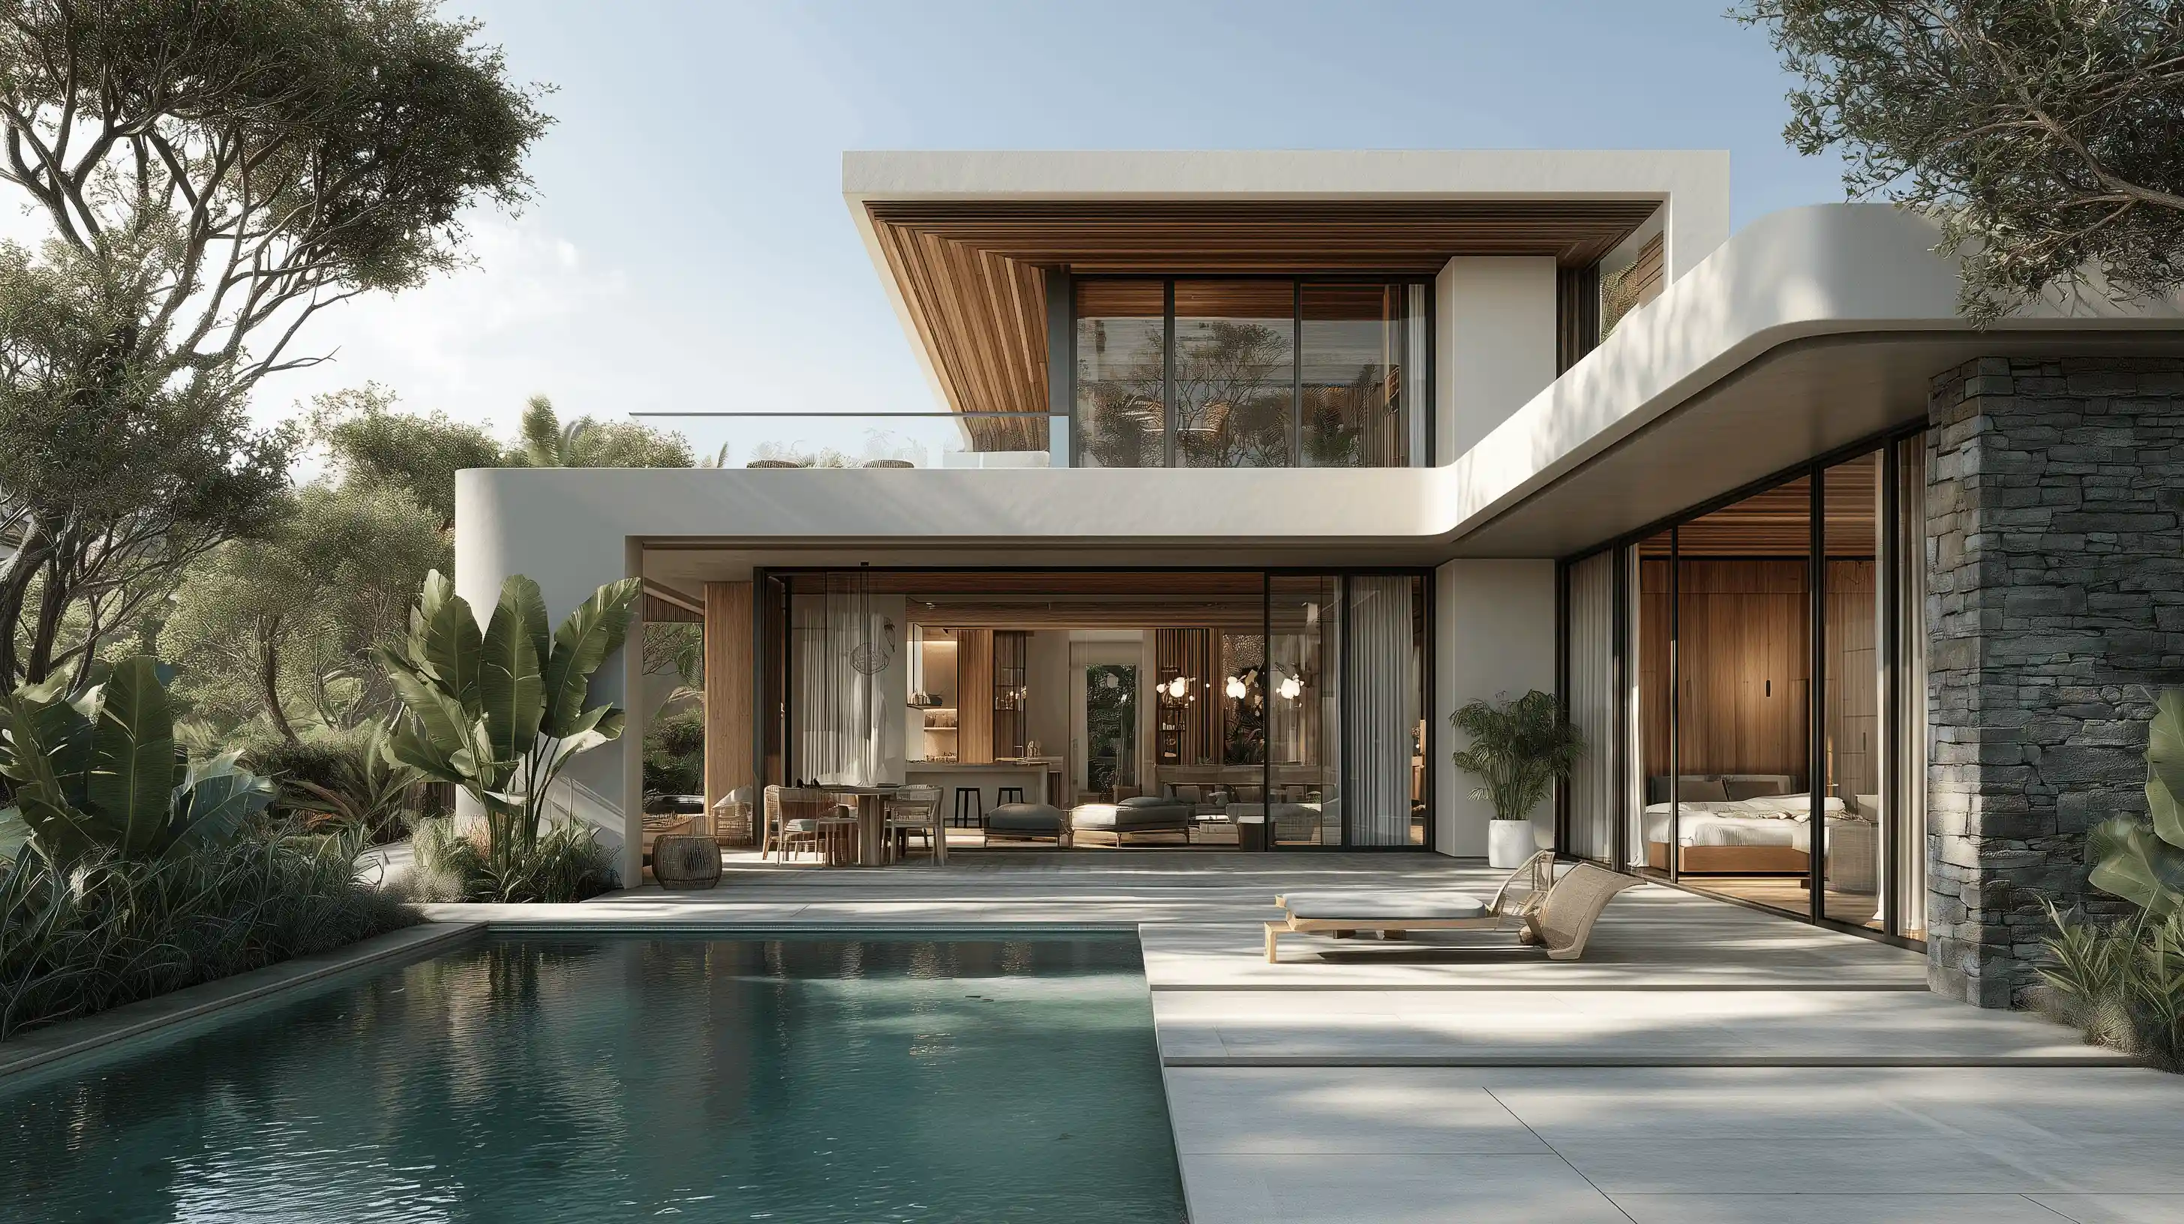
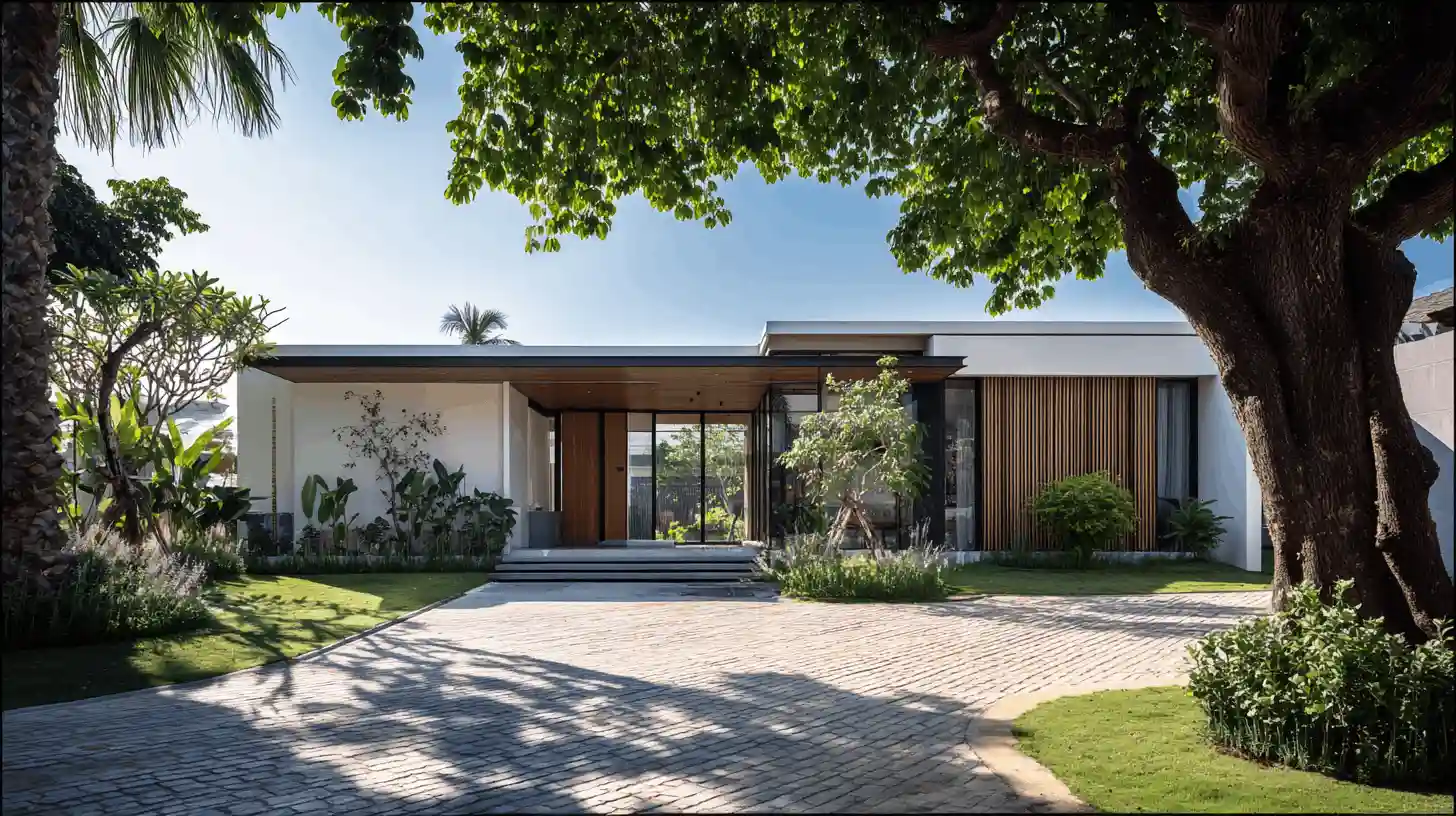
Set within several acres of landscaped grounds, this custom-built countryside estate offers a rare balance between traditional character and modern comfort. The main residence blends classic farmhouse architecture with contemporary systems and finishes designed for long-term living.
The interior layout centers around a large open-plan living and dining area with exposed beams, a fireplace, and direct access to outdoor terraces. The kitchen has been designed as the heart of the home, featuring stone surfaces, custom cabinetry, and a large central island.
The primary suite includes a private lounge area, walk-in wardrobe, and en-suite bathroom. Additional bedrooms are generously sized and positioned to provide both comfort and privacy. A separate guest house offers independent accommodation for visitors or staff.
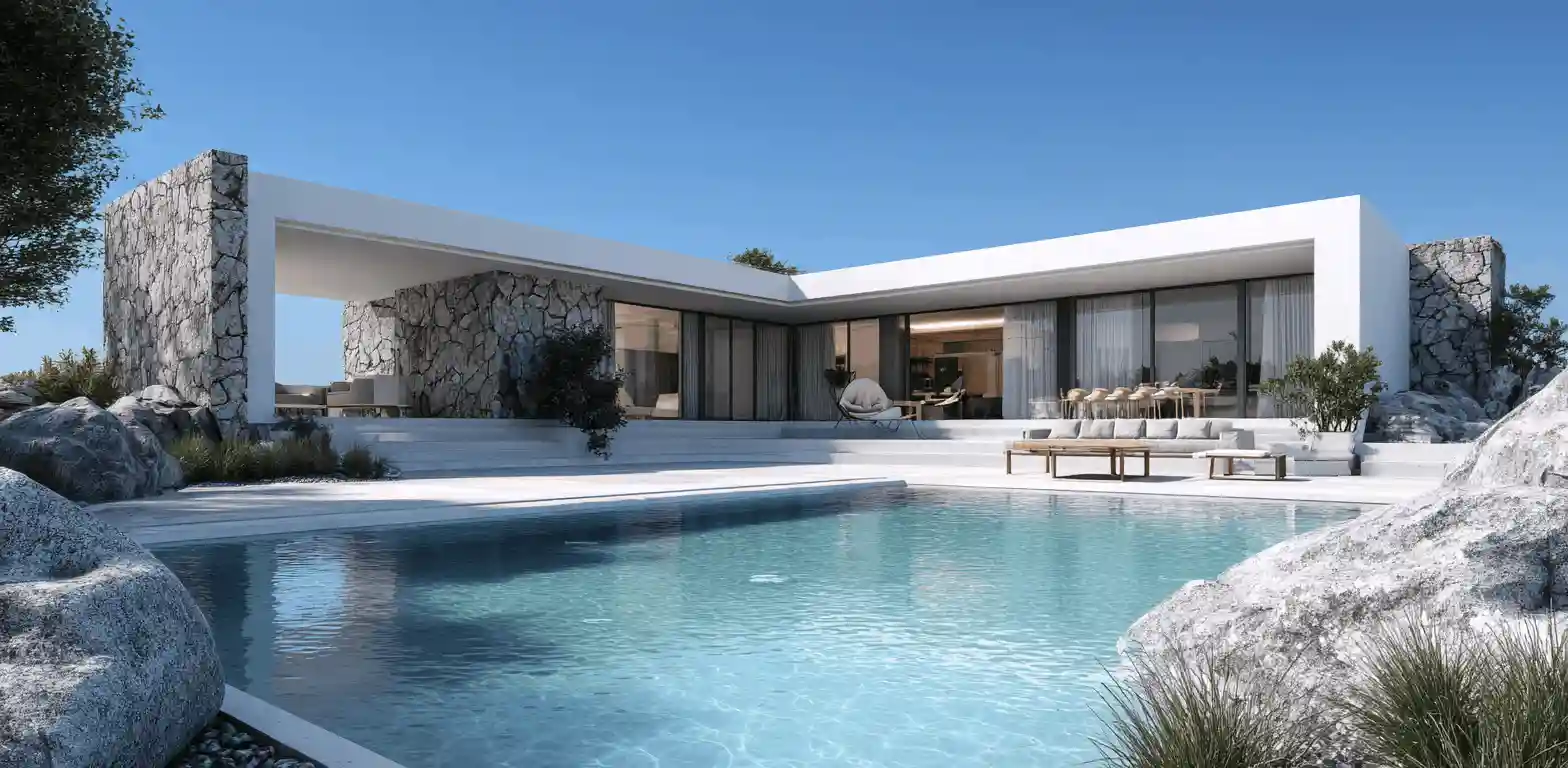
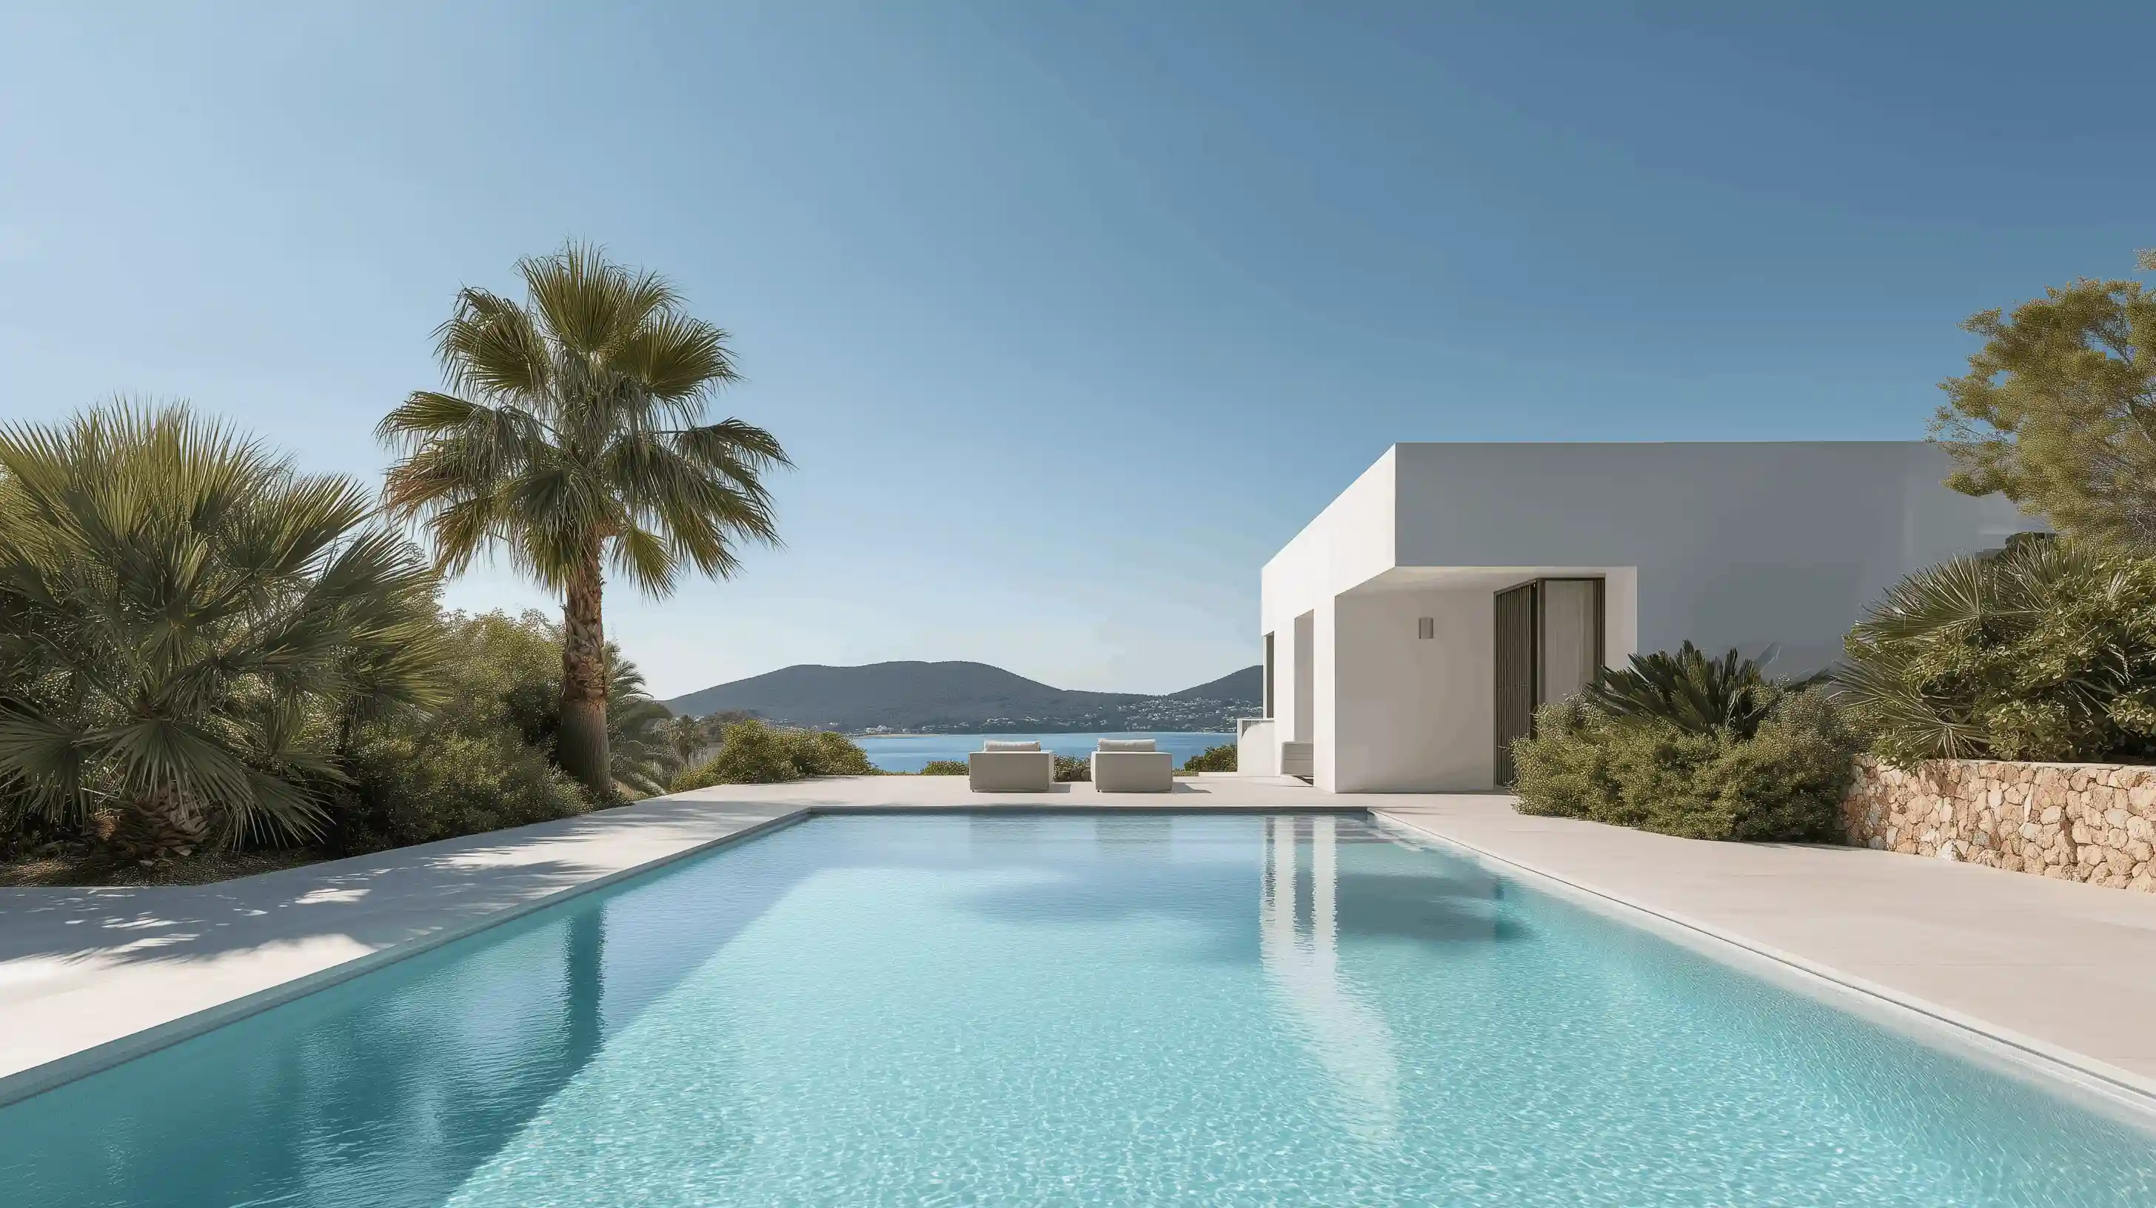
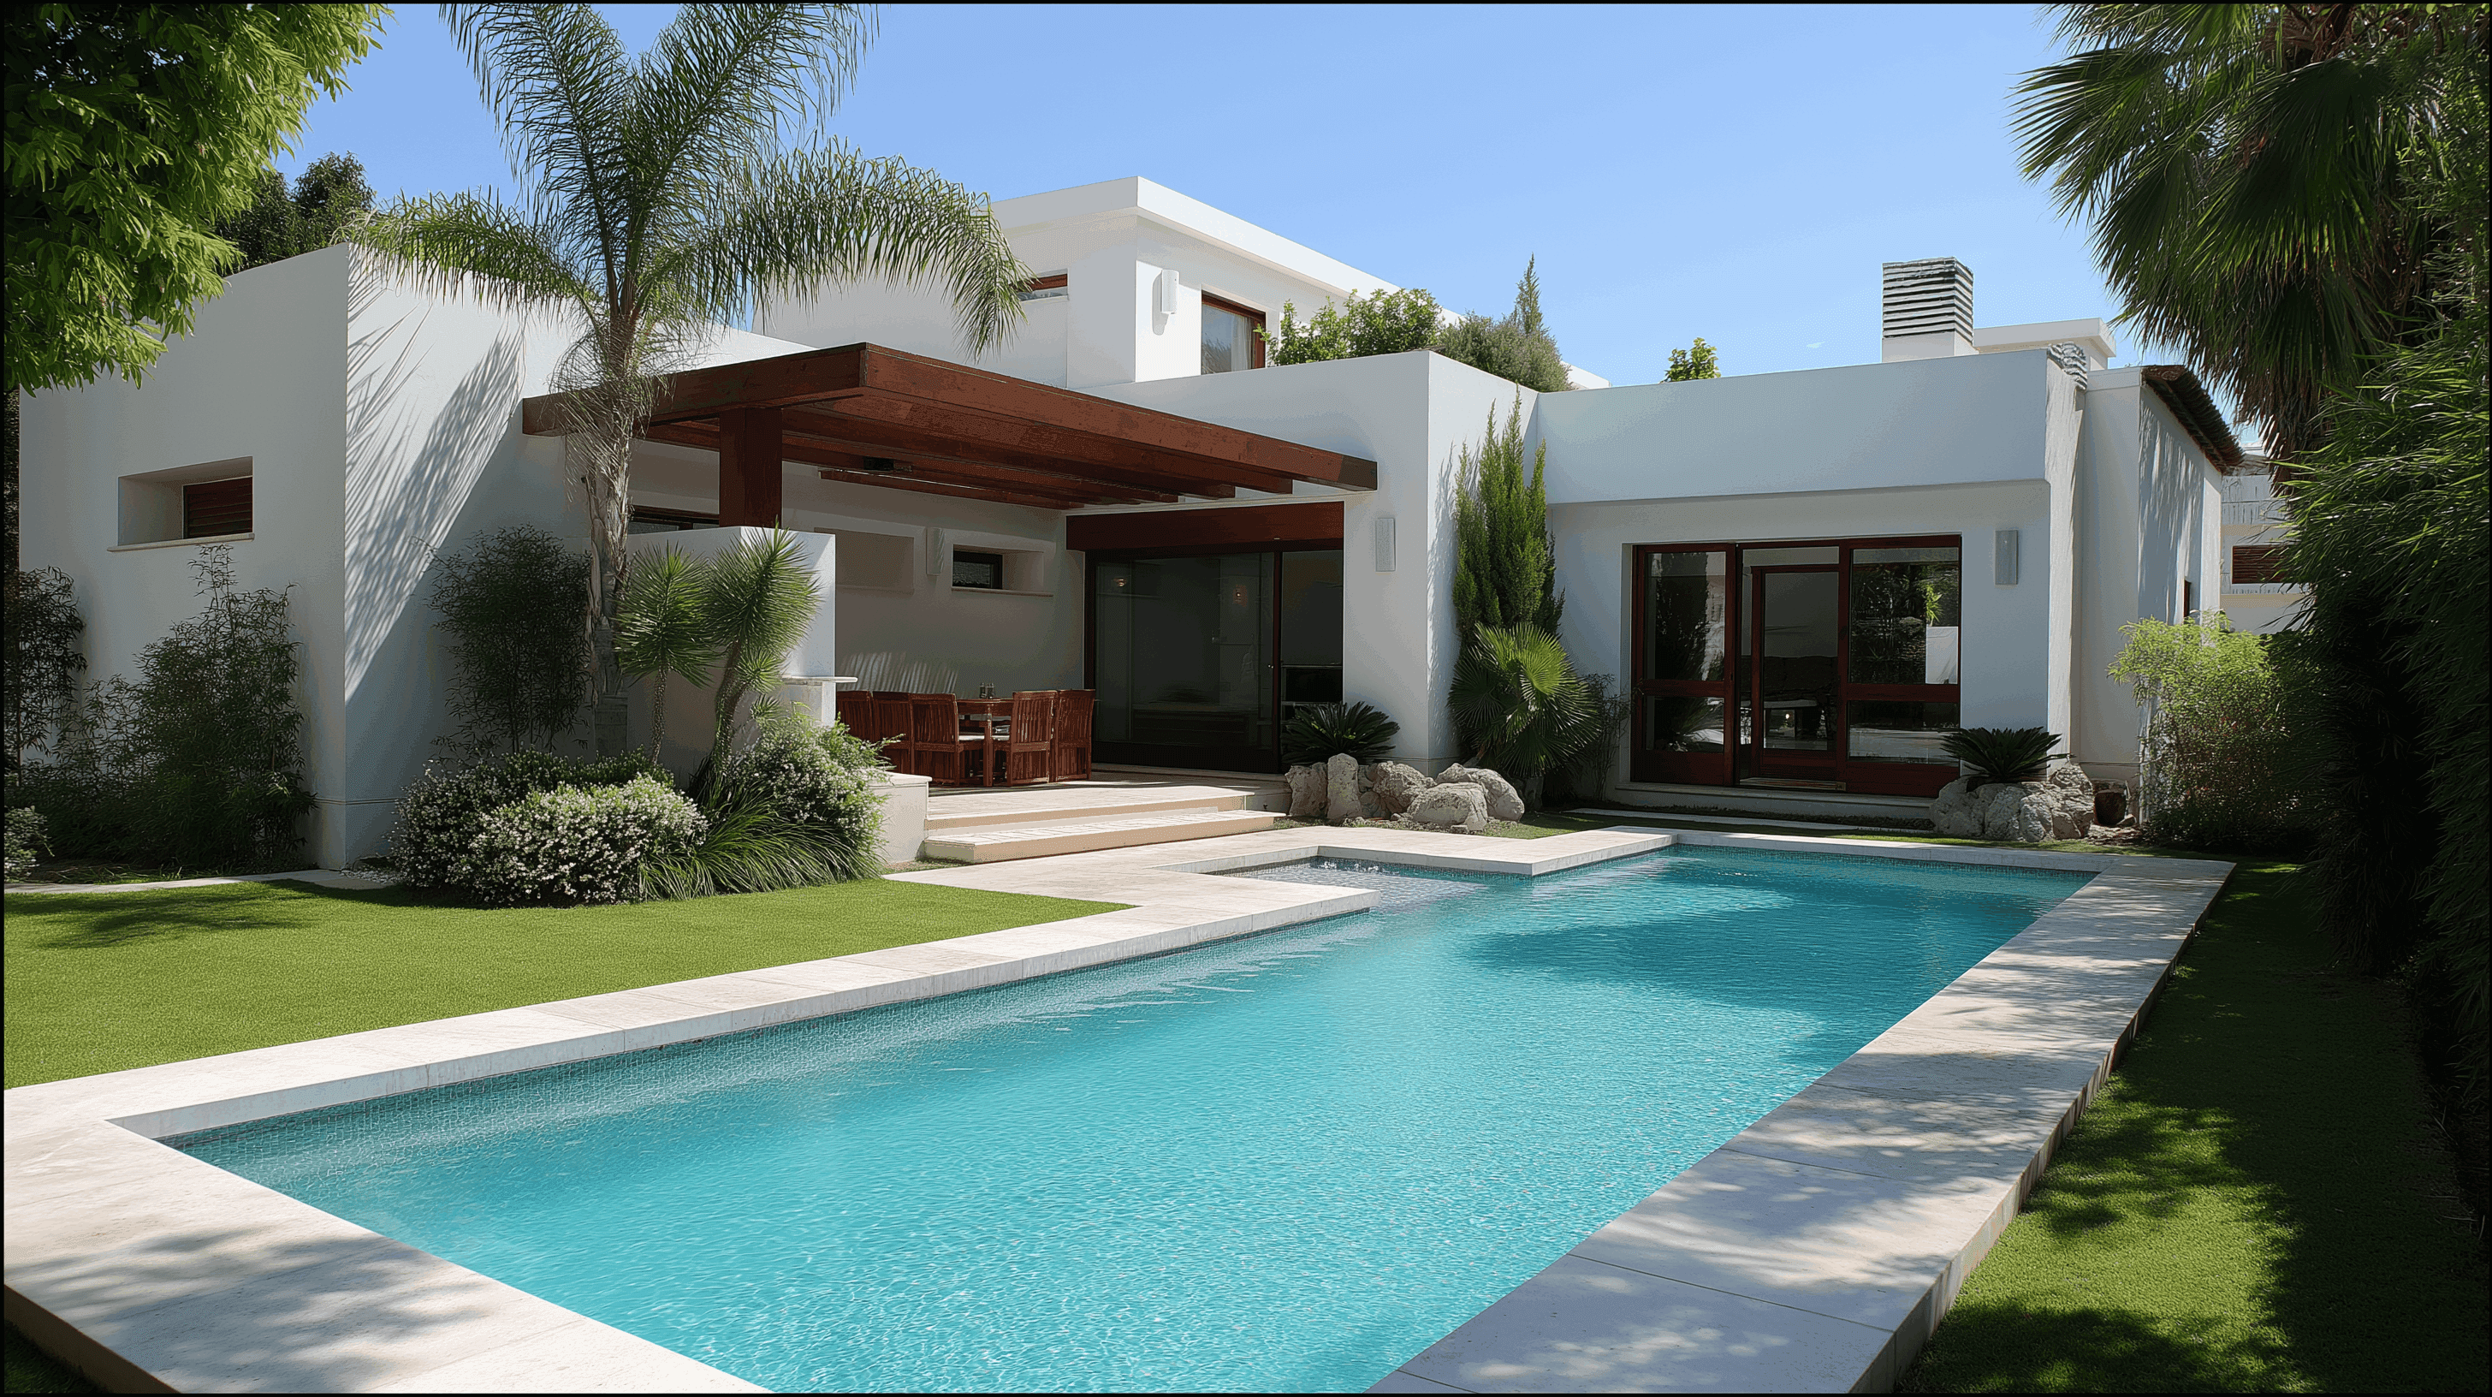
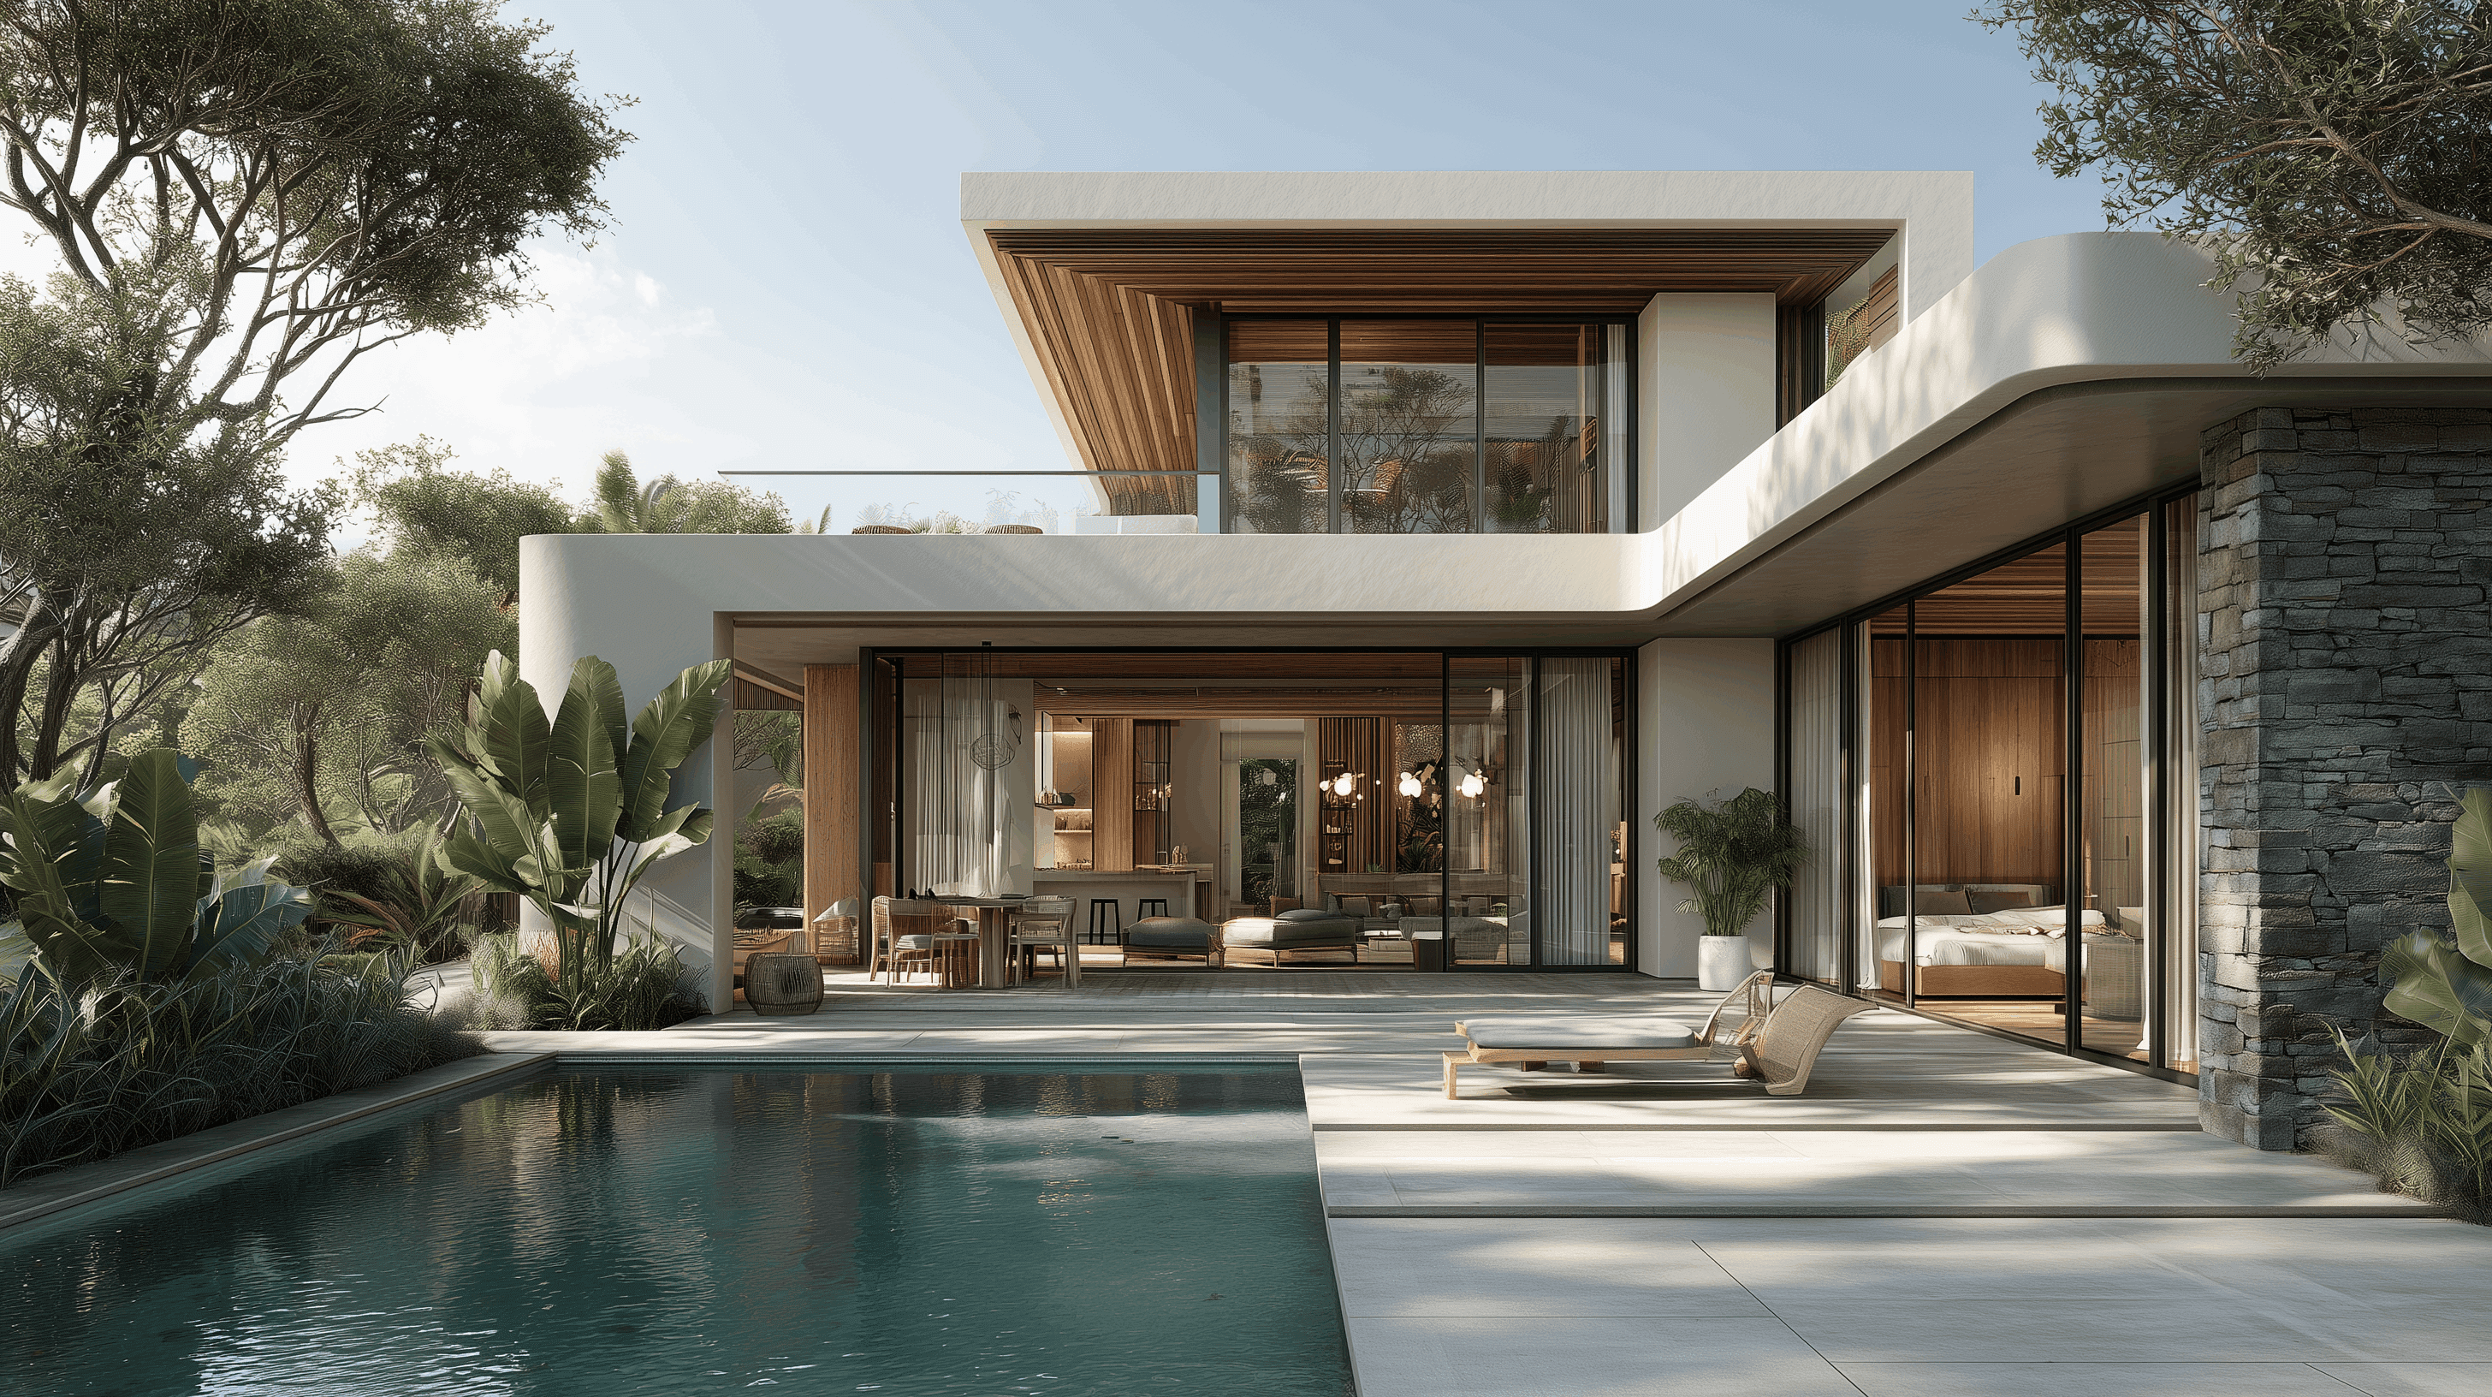
Outdoor spaces include landscaped gardens, a swimming pool, shaded dining terraces, and walking paths across the grounds. Mature trees provide natural shade and seclusion, while panoramic countryside views create a strong sense of retreat.
Modern infrastructure includes underfloor heating, solar energy integration, high-grade insulation, and a private water system. Despite its rural setting, the estate is located within easy reach of nearby towns, international schools, and major transport routes.
other properties